What makes The Estates on Marco Island feel so distinctive? It is not just one look or one era of design. This is a part of Marco Island where large homesites, view corridors, outdoor living, and flood-conscious building choices all shape the way homes look and live. If you are comparing properties here, understanding those patterns can help you read past the façade and see what really defines value. Let’s dive in.
The Estates Is Defined by Variety
The Estates is best understood as a custom-home district, not a neighborhood with one strict architectural template. Recent listing examples show homesites around roughly half an acre to two-thirds of an acre, often with more than 125 feet of frontage or oversized dimensions.
That extra space matters. It gives owners and builders room to create courtyards, guest cabanas, broad lanais, oversized driveways, and large pool areas. In other words, architecture in The Estates is shaped as much by the lot as by the style itself.
Three Main Architectural Styles
Across recent listings, three style families stand out most clearly. While no formal style census is available, the sample suggests a mix of legacy Mediterranean homes, newer coastal contemporary estates, and practical ranch or tropical hybrids.
Mediterranean and Spanish-Inspired Homes
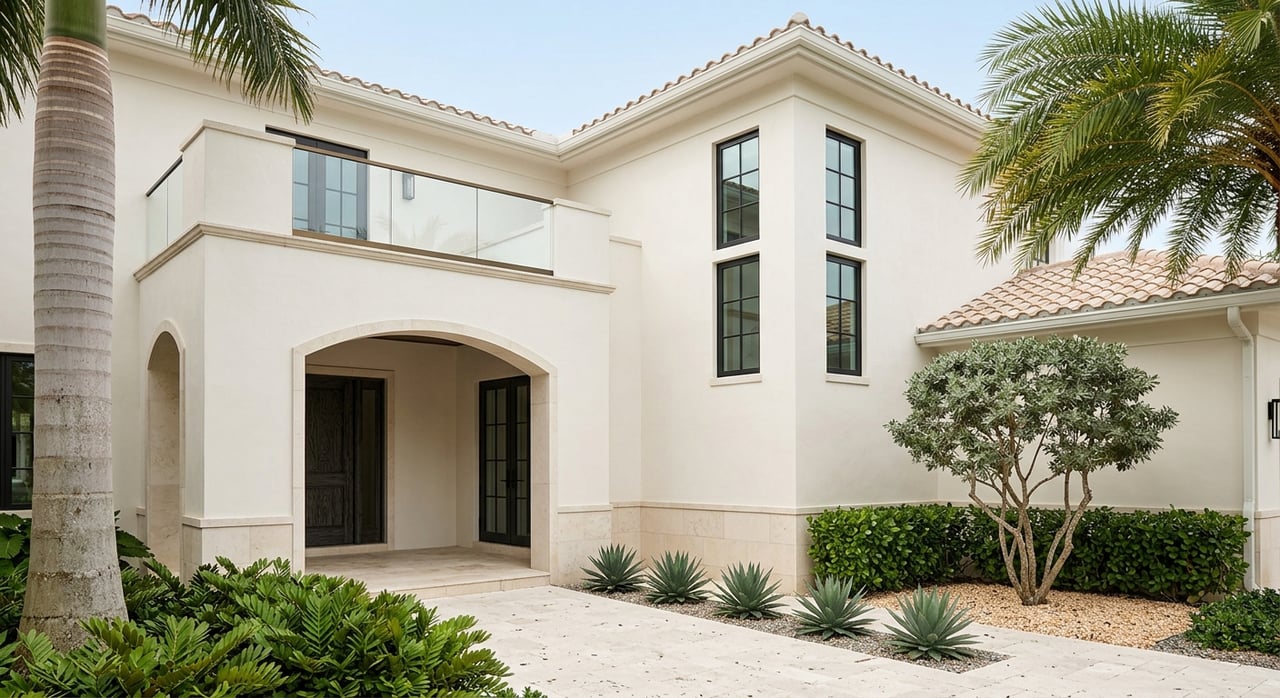
Mediterranean and Spanish-inspired homes represent the more formal side of The Estates. One recent example, 1841 Olds Ct, is described as a Spanish-style villa with a courtyard pool, detached guest casita, 12-foot ceilings, terrazzo floors, and a strong Mediterranean-villa feel.
These homes often emphasize arrival and symmetry. You may notice tiled roofs, defined entry courts, arched details, and a layout that creates privacy around outdoor spaces. On larger lots, that style can feel especially natural because there is enough room for separate guest spaces and resort-style courtyards.
Coastal Contemporary and Modern Homes
Coastal contemporary design appears frequently in recent listings. Homes like 920 E Inlet Dr, 1061 E Inlet Dr, and 1590 Caxambas Ct are described with terms like warm contemporary design, fresh contemporary finishes, open-concept interiors, and impact windows and doors.
This style usually focuses on clean lines, bright interiors, and strong indoor-outdoor flow. Large sliders, open living areas, and simple rooflines help frame water, preserve, or pool views. In The Estates, coastal contemporary homes often feel tailored to the way people actually live on Marco Island, with equal attention to comfort, entertaining, and waterfront function.
Ranch and Tropical Hybrids
A third category includes ranch homes and tropical hybrids. One example, 1535 Caxambas Ct, is labeled ranch and described as Polynesian-inspired, with vaulted ceilings, a split-bedroom layout, screened lanai, and a pool and spa that extend the living space outdoors.
These homes show why one-story living remains so relevant in The Estates. Because many lots are large, the home can spread outward instead of upward. That creates practical floor plans, easy pool access, and a stronger connection between indoor rooms and the lanai.
Why So Many Homes Feel Similar
At first glance, homes in The Estates can look very different from the street. One may read as Mediterranean, another as modern, and another as a tropical single-level retreat.
Yet many still feel connected. That is because the shared priorities often matter more than the exact façade. Large lots, high-elevation considerations, water orientation, and indoor-outdoor flow tend to shape the plan in similar ways.
Lot Size Shapes the Architecture
The lot story is central to understanding The Estates. Recent examples include lots of about 0.54 acres, 0.55 acres, 0.63 acres, and 0.66 acres, along with other half-acre parcels.
That kind of scale changes what is possible. Builders can create longer drive approaches, deeper lanais, larger setbacks, detached guest spaces, and broad outdoor entertaining zones. When you walk a property here, the architecture often makes more sense once you see how the house uses the width, depth, and frontage of the site.
One-Story Living Makes Sense Here
Large lots help explain why one-story and courtyard layouts appear often in listings. With more land to work with, there is less pressure to build upward.
For many buyers, that creates a more relaxed and functional layout. Primary suites, great rooms, and guest areas can all open directly to the lanai, pool, or water-facing side of the home. That layout is not just attractive. It is also a practical response to the scale of the lots.
Elevation and Flood Design Matter
In The Estates, architecture is not only about appearance. Elevation and flood-conscious design are also part of the conversation.
Listings frequently mention high-elevation or X-zone parcels. One waterfront estate cites about 13.4 feet of elevation, along with impact windows, a whole-house generator, and a newer seawall. These details tell you that buyers in this area are often evaluating resilience alongside style.
What Marco Island Flood Rules Influence
According to the City of Marco Island, structures are subject to floodplain review, and elevation certificates are used to confirm finished-floor and machinery elevations. The city also states that 98% of Marco Island is in a Special Flood Hazard Area and notes a design flood elevation of 9' NAVD or BFE+1.
That helps explain why certain design features show up again and again. Impact windows and doors, site elevation, machinery placement, and overall construction choices are part of how homes are planned and marketed. In The Estates, those features are often woven into the architecture rather than treated as afterthoughts.
Outdoor Living Is a Core Design Feature
In many neighborhoods, outdoor space is a bonus. In The Estates, it is often central to the entire design.
Recent listings highlight screened lanais, covered dining and seating areas, outdoor kitchens, pools, spas, firepits, guest cabanas, and even tennis or pickleball courts. These are not small patio additions. They are core living spaces that shape the home’s footprint and flow.
The Lanai Often Drives the Floor Plan
If you look closely at estate homes here, you will often see major rooms positioned around the lanai. Great rooms and primary suites commonly open directly toward outdoor living areas.
That layout supports the Marco Island lifestyle buyers expect. It also explains why two homes with very different architectural styles may still feel similar in use. The outdoor room is often just as important as the indoor one.
Views Influence the Design
View orientation plays a major role in how a home is designed and marketed. In recent listings, western exposure is highlighted for sunsets and broad-bay views, while southern exposure is valued for all-day sun over the pool.
The range of views is broad. Depending on the property, you may see canal, intersecting-canal, bay, partial Gulf, preserve, or wide-water panoramas. That means architecture in The Estates is often tuned to a very specific visual goal.
Windows, Sliders, and View Corridors
One of the smartest ways to evaluate a home here is to study how the openings frame the view. Large windows and sliders are not just design statements. They direct your eye toward the strongest part of the site.
When you review listing photos or tour a property, pay attention to how the main living space connects to the view corridor. In many Estates homes, that relationship is one of the biggest clues to long-term appeal.
What Buyers Should Notice First
If you are comparing homes in The Estates, it helps to know what details deserve a closer look. Style matters, but function and site use often matter just as much.
Here are a few features worth noticing:
- Roofline and overall exterior massing
- Entry court or arrival sequence
- Lanai depth and usable covered space
- Pool-to-water or pool-to-view relationship
- Window and slider placement along the main view corridor
- Dock or seawall condition on waterfront properties
- Evidence of elevation, impact protection, and other resilient design features
The Best Way to Read The Estates
The most accurate way to think about The Estates is as a place where architecture, lot geometry, elevation, and view orientation all work together. Mediterranean-inspired villas reflect an older, more formal expression. Coastal contemporary homes appear to be the most visible language in recent listings. Ranch and tropical hybrids show the practical side of living well on oversized lots.
If you are buying or selling here, that perspective can help you look beyond labels. The strongest properties usually combine style with smart siting, useful outdoor living, and thoughtful response to Marco Island conditions.
Whether you are evaluating a legacy villa or a newer waterfront estate, a neighborhood-level reading matters. If you want help comparing homes, understanding how design affects marketability, or positioning an estate property for today’s buyers, Devin Sweazy can help you make sense of the details with clear, local guidance.
FAQs
What architectural styles are most common in The Estates on Marco Island?
- Recent listings suggest three main style families: Mediterranean or Spanish-inspired homes, coastal contemporary or modern estates, and ranch or tropical hybrids.
Why do homes in The Estates on Marco Island feel similar even when they look different?
- Many homes share the same core priorities, including large lots, indoor-outdoor flow, view orientation, and elevation-related design choices.
Why are one-story homes common in The Estates on Marco Island?
- Large homesites allow homes to spread outward, which supports single-level layouts, courtyard plans, and direct access to lanais and pool areas.
What outdoor features are common in The Estates on Marco Island homes?
- Recent listings often feature screened lanais, covered seating and dining spaces, outdoor kitchens, pools, spas, firepits, guest cabanas, and recreation areas.
What should buyers look for when touring homes in The Estates on Marco Island?
- Focus on roofline, entry court, lanai depth, the relationship between the pool and the view, waterfront elements like seawalls or docks, and how windows and sliders frame the main sightlines.