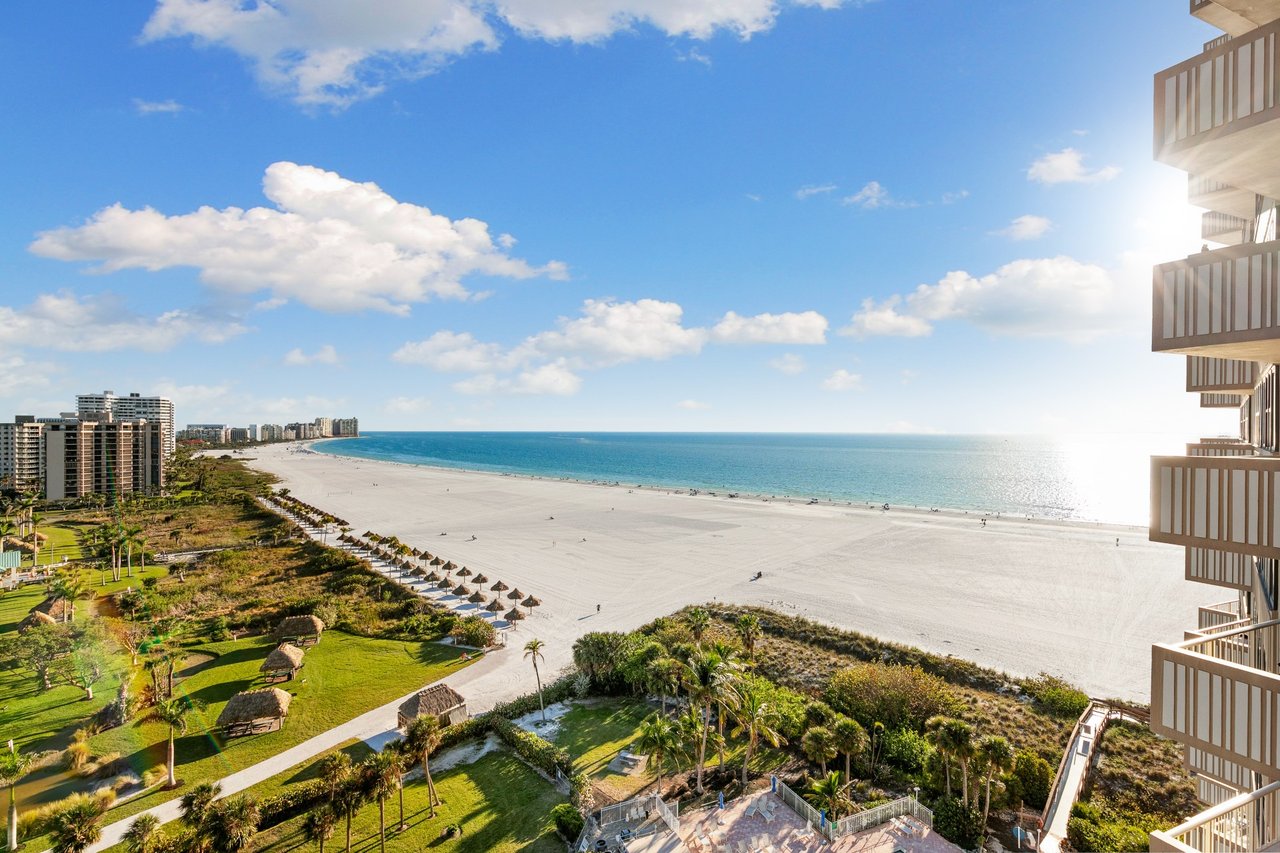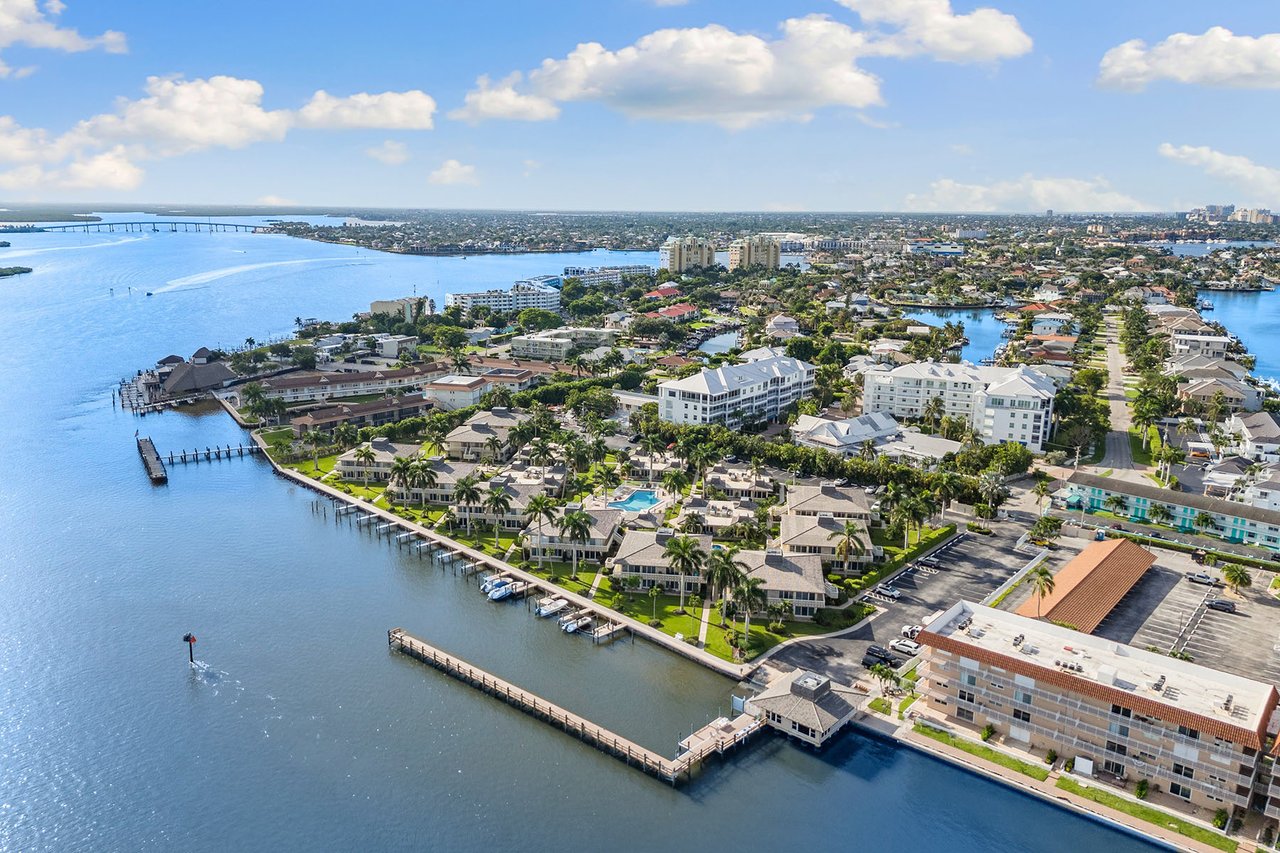
The Hilton Marco Island Beach Resort and Spa sits at 560 S. Collier Blvd., across the street from Marco Walk Plaza, on roughly 10.5 acres of Gulf frontage. Condominiums and timeshare buildings flank it, and single-family homes sit just off Winterberry Drive. Olshan Properties built it in 1985 and still owns it. Mort Olshan bought the Gulf-front property as an anniversary present to his wife, and the family kept one of the suites as a second home.
This year Olshan asked the city to let the resort more than double its room count. On Friday, Oct. 16, the company withdrew the request in a one-sentence email, three days before City Council was set to hear it. "It's not rescheduled; it's withdrawn for now," Council Chairman Darrin Palumbo told the Marco Eagle. The Hilton already holds far more rooms than its land category permits, and it keeps them only because it was built before Marco Island became a city. Under the city's plan, that history limits what can be built on the site, whatever its size.
The number the hotel was built over
Marco Island's comprehensive plan puts most of the beachfront, including the Hilton parcel, in the Resort/Residential future land use category. Table 1 of the plan lists hotels, motels and timeshares in that category at up to 26 units per acre. Policy 3.1.5 then sets the category's maximum density at 16 dwelling units per acre, and the July 2026 Planning Board staff report treats that later policy as the controlling limit. For density purposes, the city's code counts each hotel guestroom as one dwelling unit.
On the Hilton's 10.43 acres, the figures in the city's record compare like this:
| Measure | Units on the site | Density |
|---|---|---|
| Resort/Residential cap, Policy 3.1.5 | 167 | 16 per acre |
| Hotel row of Table 1, set aside by staff | n/a | 26 per acre |
| Hilton as it stands, built 1985 | 310 | about 30 per acre |
| Olshan's 2026 proposal | 626 | 60 per acre |
The proposal also called for a maximum structure height of 150 feet, a second hotel tower, a parking garage and a second restaurant. Under today's plan, a resort starting fresh on this land would top out at 167 units. The building that already stands there has nearly twice that many.
How a 1985 building keeps its rooms
The 310 rooms are lawful because of one paragraph in the plan's Future Land Use Element, Policy 4.2.3:
Over-density multi-family residential developments that lawfully achieved their density prior to incorporation of the City may be permitted to redevelop at their existing density subject to demonstration of consistency with this Plan and approval from the Planning Board and City Council. The implementing land development regulations will ensure building height and other site design factors cannot be increased to ensure a compatible scale of development.
Staff read that language to mean the Hilton may redevelop with up to 310 units because it had 310 units before the city incorporated. The policy keeps what the hotel already has and limits what it can add. Policy 4.2.3 lets the existing room count survive a rebuild. In the same sentence, it says the land development regulations will keep building height and other site-design factors from increasing.
That is why most of the dispute was about which document governs, and less about a tower or a garage. Policy 4.2.3 is written for "over-density multi-family residential developments" that reached their density before incorporation, so it is the same policy staff applied in reading the Hilton's case. On a beachfront where the category cap is 16 units per acre, a building's room count, its height and the year it was built can all bear on what may be rebuilt there later.
Why the fix had to be a plan amendment
Planning staff told Olshan early that a comprehensive plan amendment would be needed to reach 626 rooms. The applicant went ahead with a Planned Unit Development rezoning anyway. At the Sept. 22 council meeting, senior planner Mary Holden laid out staff's position, as reported by the Marco Eagle: "The project does not comply with our comp plan, our land development code, our strategic plan. It does not meet the intent of the PUD." She added that the project also conflicted with the strategic plan the council adopted in 2019, which favors small-town scale and keeping or reducing density.
Olshan's land use attorney, Zach Lombardo, argued that the comprehensive plan sets no unit limit for hotels, which in his reading would allow 60 units per acre. "We believe staff is wrong," he said, according to the Marco Eagle's September report. "Your comp plan doesn't have a limit."
The draft PUD document included a fallback. The 626 guestrooms depended on meeting conditions for parking, the tower and view corridor, and the beach dune. If those conditions were not met, the stated cap would be 26 guestrooms per acre, with residential density allowed separately at 16 units per acre. Bob Mulhere of Bowman Consulting, also representing Olshan, told council that the PUD would allow townhomes, which might be considered if the economy turned against hotel rooms.
The other side of the debate was the resort's age. "If we don't, the Hilton gets old, it gets outdated, it reduces their rates, becomes, for lack of a better term, a discount hotel, and nobody wants that," Palumbo said in September, according to the same Marco Eagle report. Olshan has said it also plans to renovate existing rooms and amenity areas. Under Policy 4.2.3, renovating at the existing size is already allowed. Doubling the room count is what would require a plan change.
What doubling looks like on Winterberry Drive
The applicant's traffic impact statement, dated May 14, 2026, put the change in trips. Average weekday two-way trips would rise from 1,810 to 3,656. Weekday PM-peak-hour trips would rise from 146 to 294, or 148 net new trips. The study projected that every analyzed link of South Collier Boulevard would stay within the adopted level-of-service D standard in 2031, operating at level B or C with the project's traffic included.
City staff flagged a different problem. Its report warned that traffic would double and that pedestrian safety at the Winterberry Drive and South Collier Boulevard intersection could be especially affected by commercial activity and beach access. A new hotel entrance was proposed on the west leg of that signalized intersection. The study said the signal would need modifications and that more access analysis would be required at site-plan permitting.
The draft PUD offered these contributions in return:
- Up to $35,000 toward updating the signal controller at South Collier and Winterberry
- Up to $600,000 for repaving and restriping Winterberry Drive between South Collier and Heathwood Drive, or for a shared-use path
- Up to $60,000 for a rapid-flashing beacon at the midblock crosswalk next to the hotel
Residents who spoke at the September hearing named traffic as one of their main concerns, according to the Marco Eagle. For homes off Winterberry and for the condos and timeshares around the Hilton, a resubmitted plan would likely show up first in the intersection design, before any change to the skyline.
The sequence, and who decides next
- July 2026. Planning staff recommends denial in its report to the Planning Board.
- July 31. The Planning Board recommends approval on a 3-2 vote.
- Sept. 22. After nearly three hours of presentations and public comment, council continues the item at Lombardo's request so the Hilton and staff can work on a compromise.
- Oct. 16. Olshan withdraws the application ahead of the Oct. 19 first reading.
- Nov. 3. Voters fill three council seats. Dennis Bartolucci, Teri Sommerfeld and Rick Woodworth win, and Palumbo, the only incumbent on the ballot, is not re-elected.
City Manager Casey Lucius told The Naples Press, in an interview published by Gulfshore Business, that the Hilton "would have to submit a new application and start the process over." A company spokesperson said Olshan was pausing so it could "refine the proposal and continue listening to the community," and did not say what would change.
Any new application will go to a council chosen in that election. The Marco Eagle described the winners as a "residents first" slate. Planning Board Chairman Jason Bailey also ran and was not elected. Sommerfeld spoke at the September hearing as a resident and candidate, as the Marco Eagle reported: "I like to emphasize our comprehensive plan, and I thought that that was kind of like our Bible, that we are a community that has a constitution, and that we live by it, and if it doesn't work, that we look for legitimate ways to change it." In October, Lombardo told the Marco Eagle that Olshan "intends to be here for decades to come" and remains committed to redeveloping the property. Both statements point to the same next step. A larger Hilton would most likely need a change to the plan's text, the route staff identified in July.
Common questions
Can the Hilton still renovate without a rezoning? Staff's reading of Policy 4.2.3 allows the property to redevelop with up to its existing 310 units, subject to Planning Board and City Council approval, without an increase in building height.
Is the Hilton the only beachfront hotel affected by these rules? The Hilton is one of three beachfront hotels on Marco Island. The other two are the 809-room JW Marriott Marco Island Beach Resort and the 80-room Marco Beach Ocean Suites. The staff report applied the policies to the Hilton parcel only.
Where can I read the rules themselves? The city posts its current comprehensive plan, and the Hilton file, including the staff report, is on the city's Legistar meeting portal.
This post is general information about public planning documents and is not legal advice. If you are weighing a specific property, please confirm what its zoning allows with a land use attorney or the City of Marco Island's growth management staff.
If you own near South Collier and Winterberry, or you're comparing beachfront condos on the South End, it helps to know where the Hilton file stands and when it comes back to an agenda. Devin Sweazy Group follows these hearings closely and can share what has come before the Planning Board and City Council as you weigh a purchase or sale nearby. Schedule a Consultation.