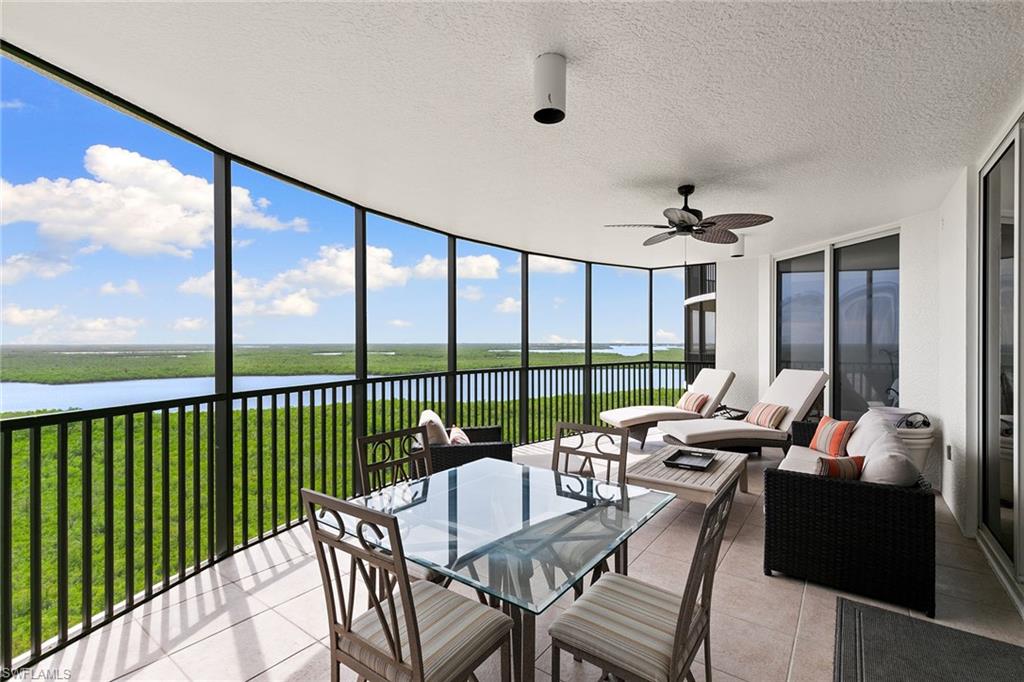
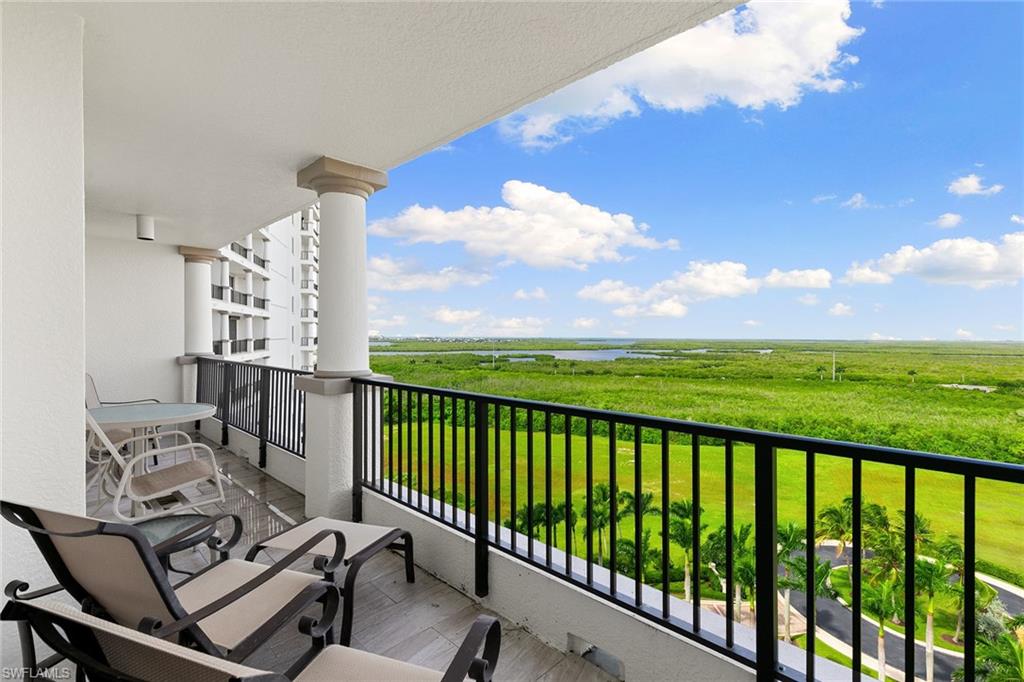
Furnished condo balcony with dining and lounge seating overlooking wetlands and water.
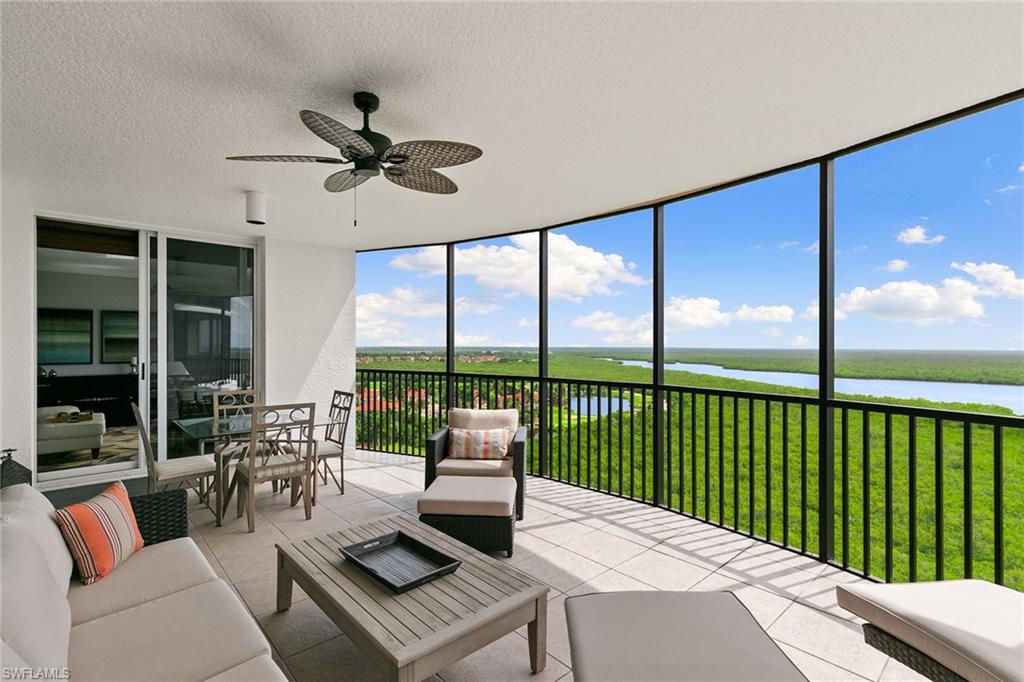
Furnished high-rise balcony overlooking wetlands and winding water, with a ceiling fan and outdoor seating.
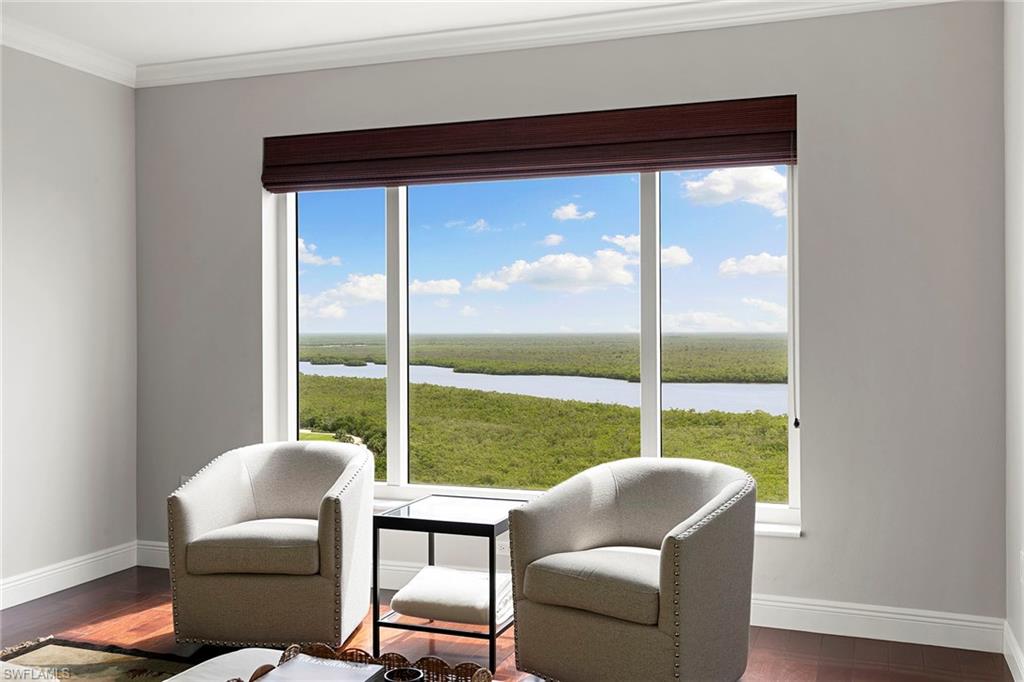
Condo sitting area with two armchairs overlooking a river and green wetlands.
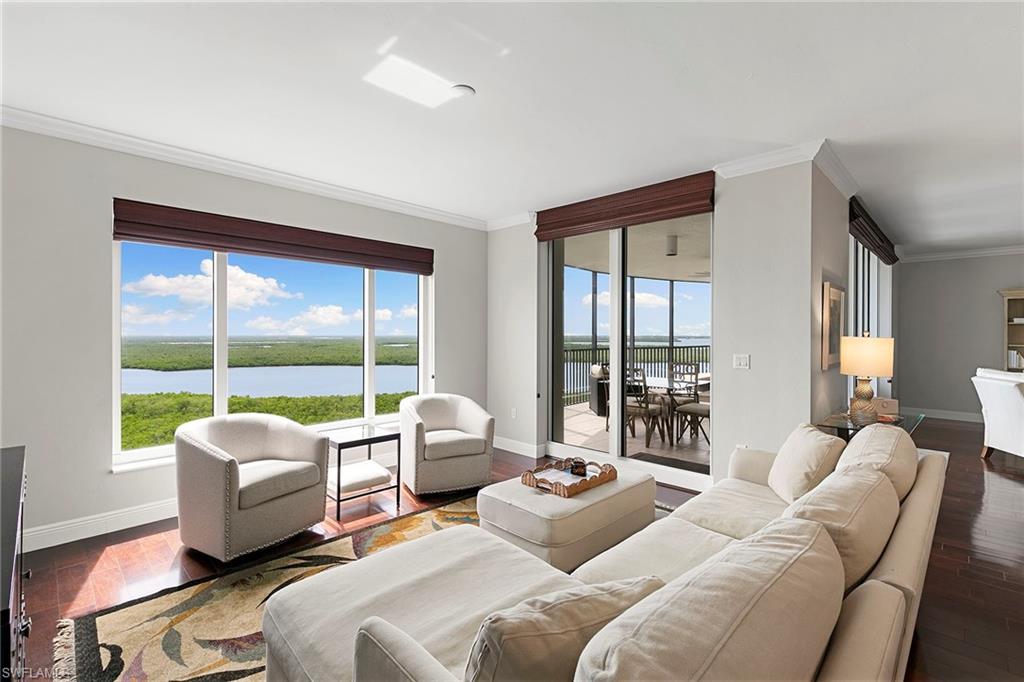
Living room with a white sectional and large windows overlooking water and green shoreline.
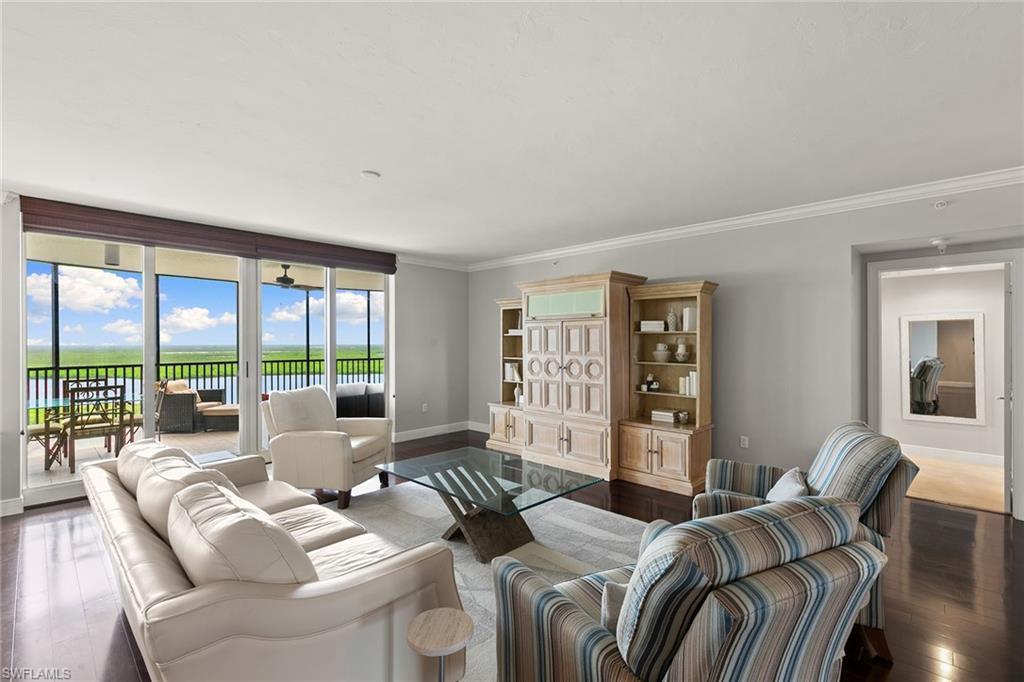
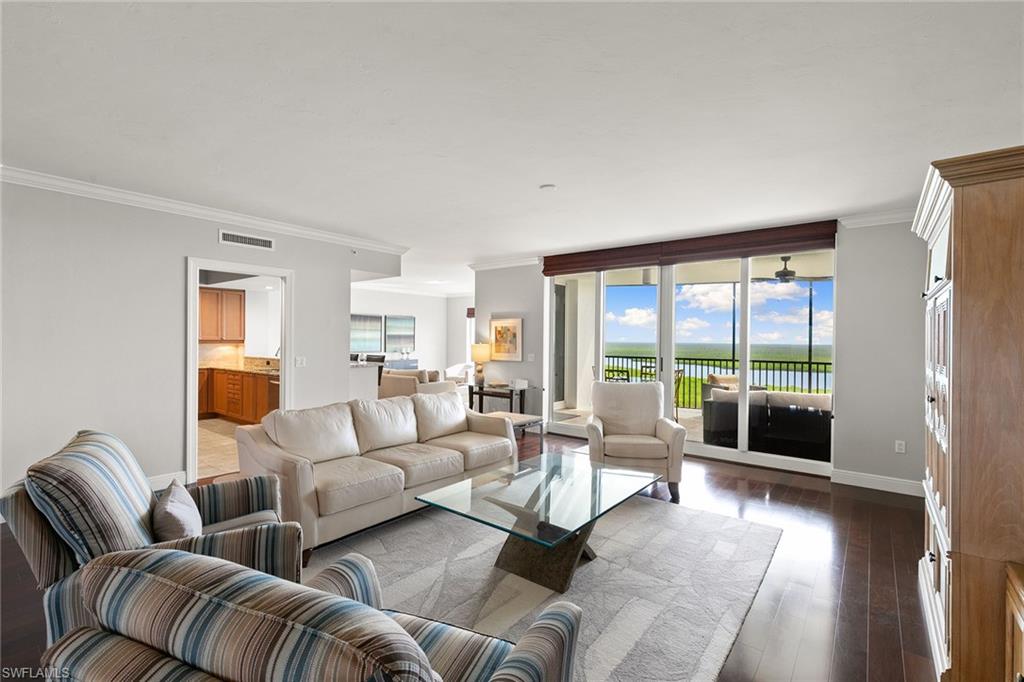
Furnished condo living room with white leather seating and sliding doors to a balcony overlooking water.
Living room with white sofa and striped armchairs facing sliding doors to a balcony and green landscape.
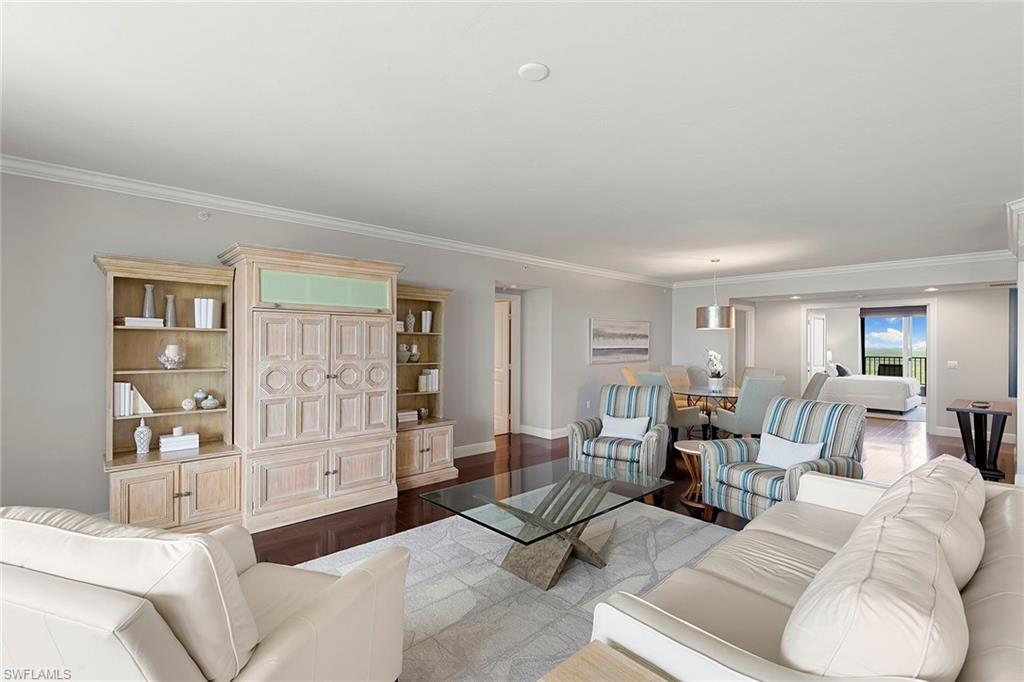
Furnished living room with white sofas, striped armchairs, built-in cabinetry, and a view toward the balcony.
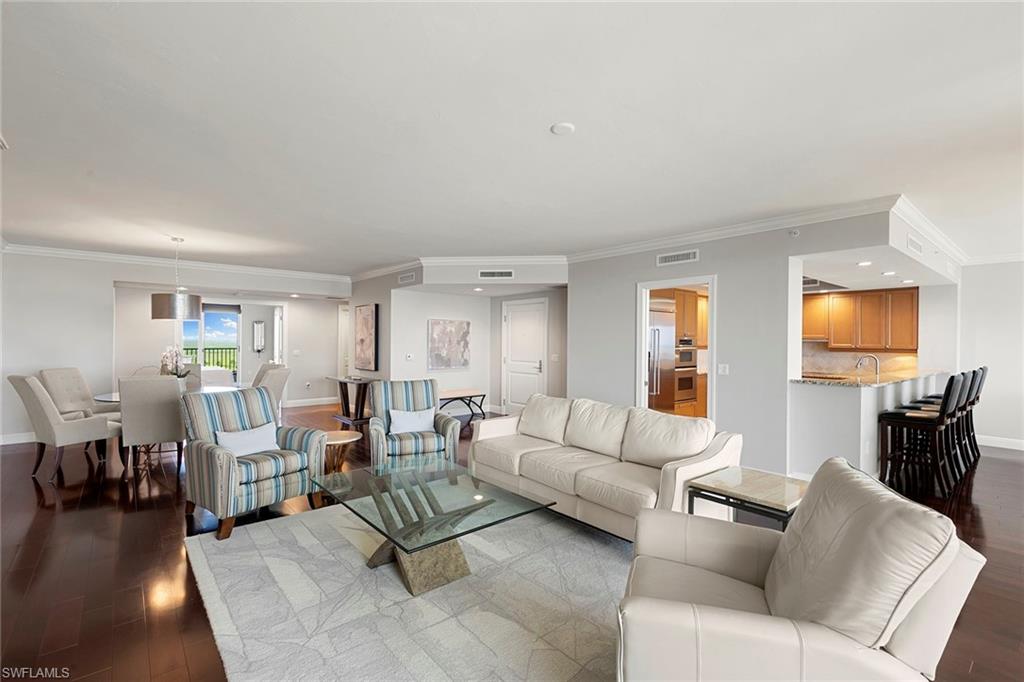
Open-plan living room with white sofas, striped armchairs, and a glass coffee table beside the dining area.
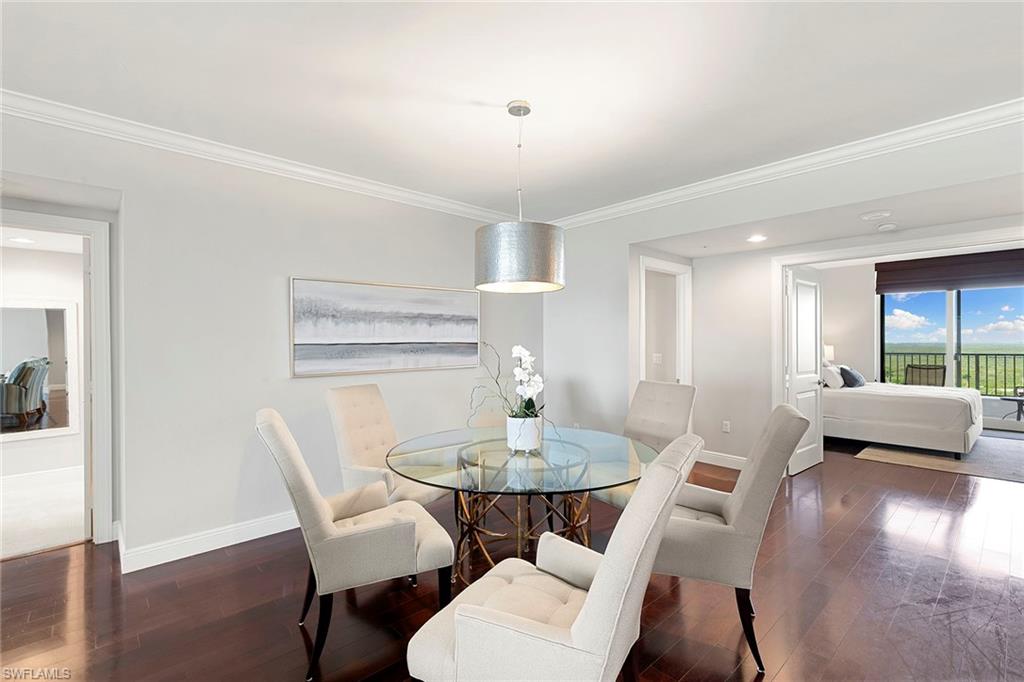
Dining room with a round glass table and cream chairs, opening to a bedroom and balcony.
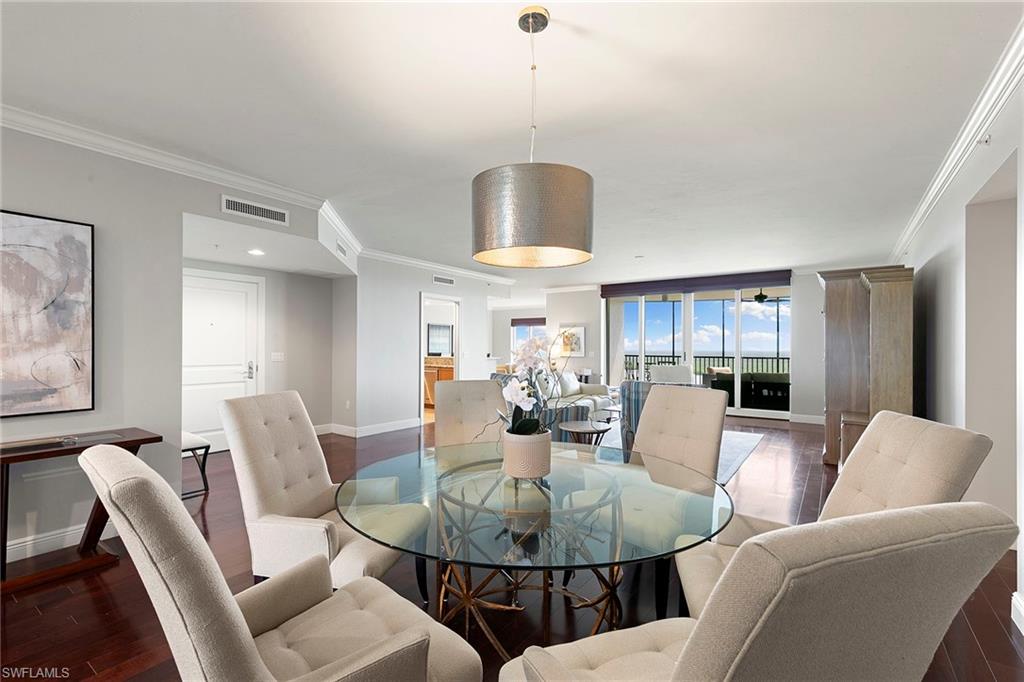
Dining area with a round glass table, upholstered chairs, dark wood floors, and balcony windows.
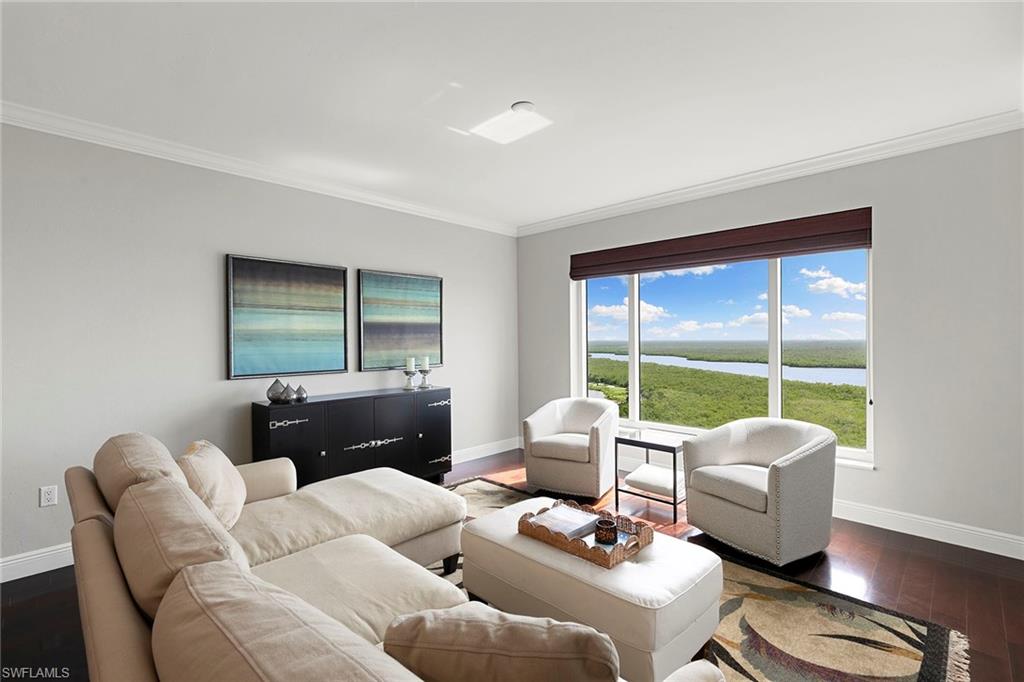
Living room with a beige sectional and armchairs overlooking wetlands and a waterway.
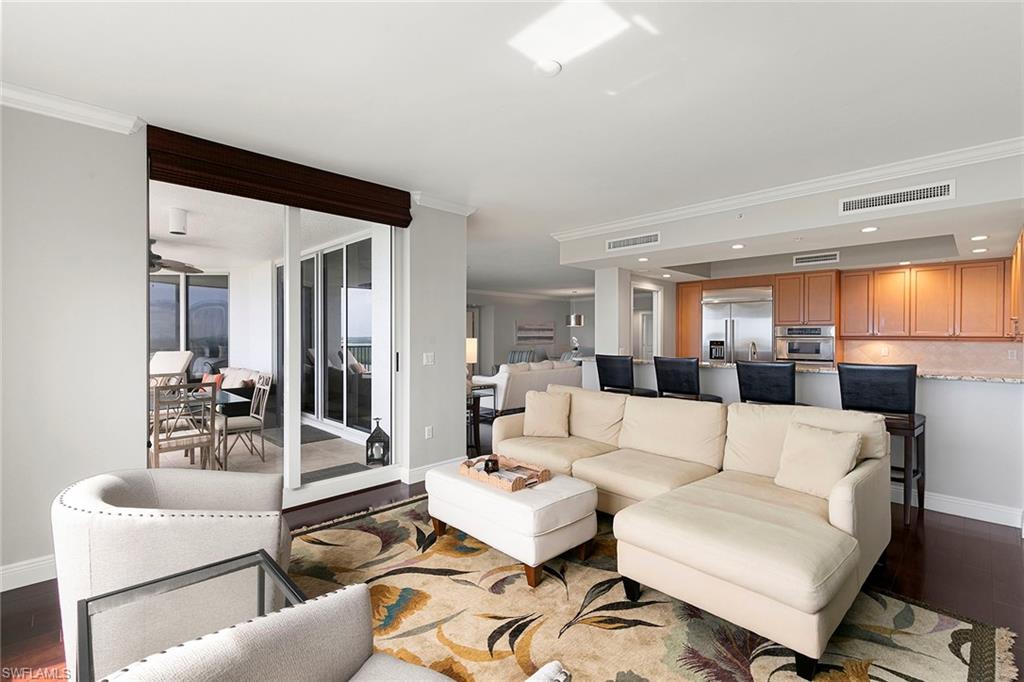
Living room with a cream sectional, open kitchen, and water visible through sliding glass doors.
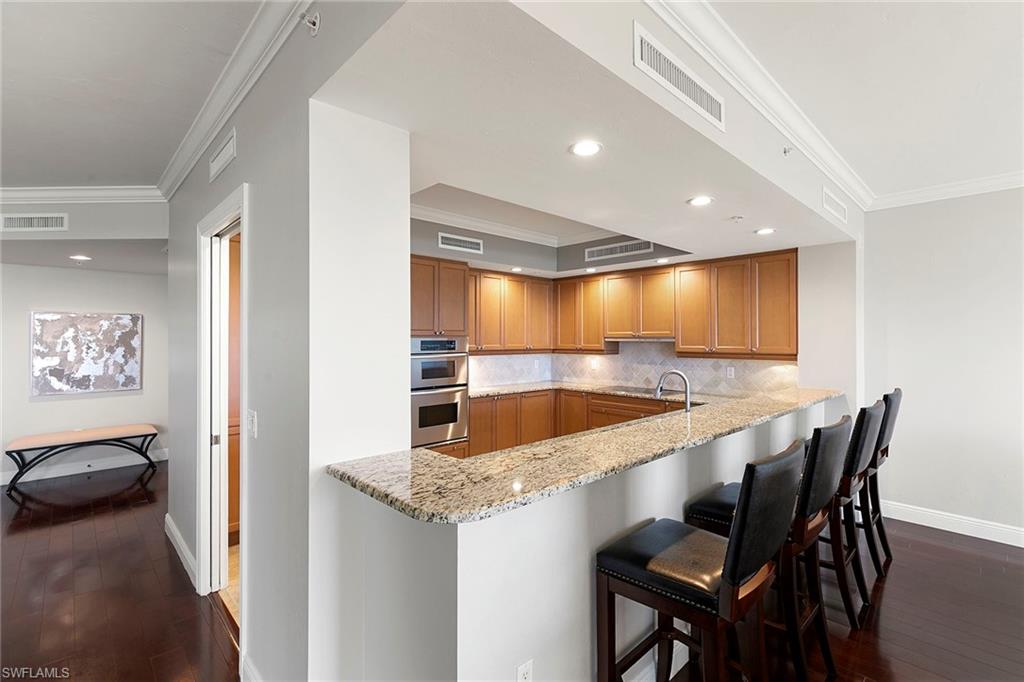
Kitchen with wood cabinetry, granite breakfast bar, stainless steel appliances, and dark bar stools.
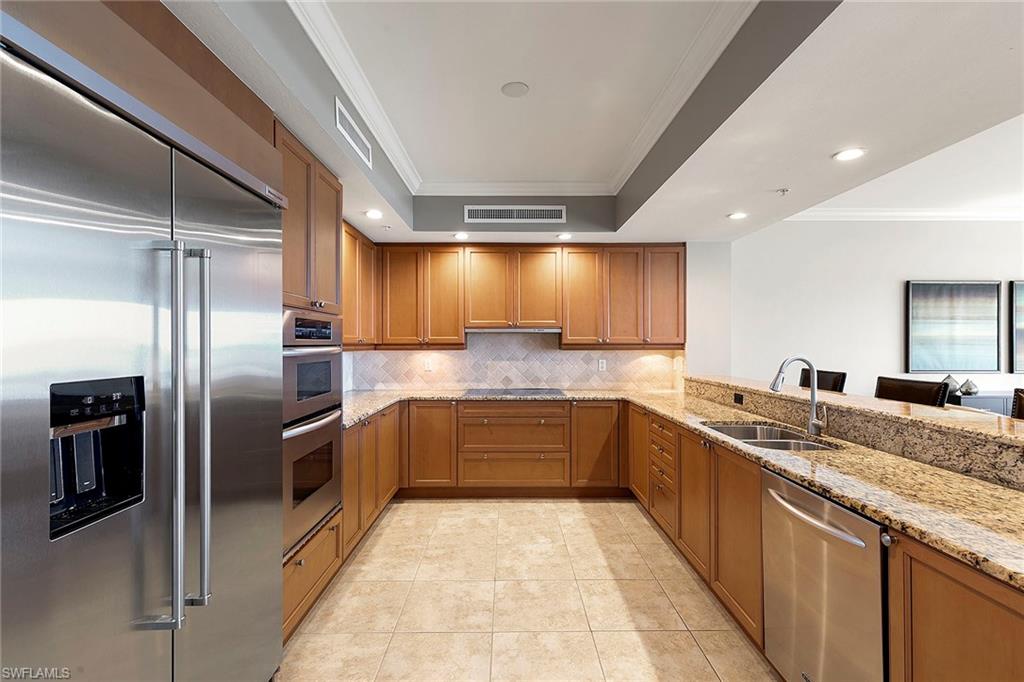
Condo kitchen with wood cabinets, granite counters, stainless steel appliances, and a large sink peninsula.
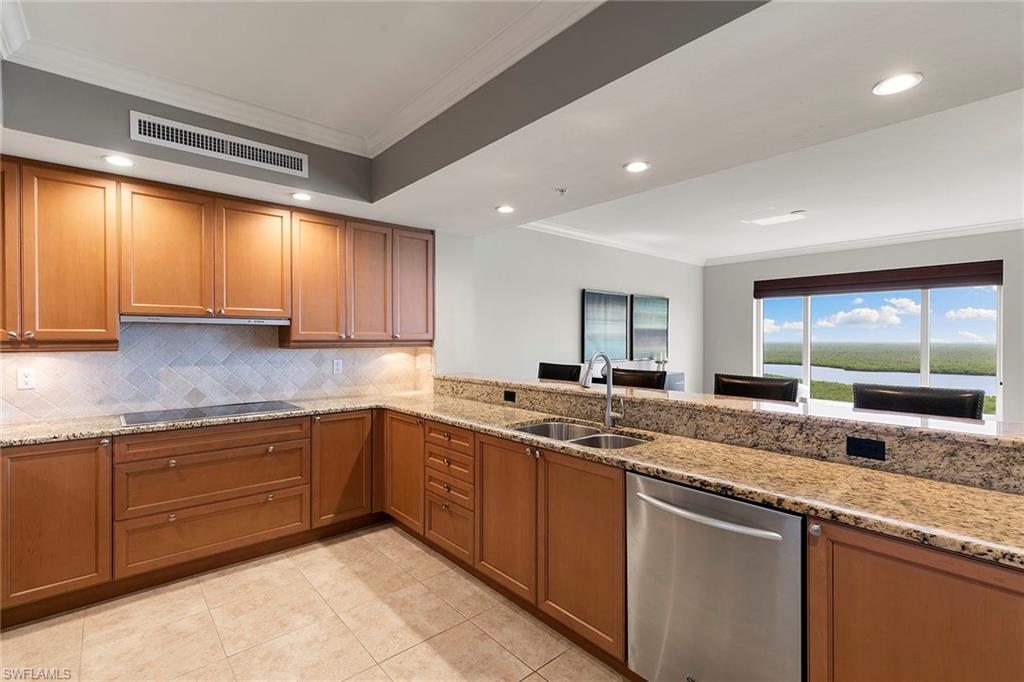
Condo kitchen with warm wood cabinets, granite counters, and a wide window overlooking wetlands and water.
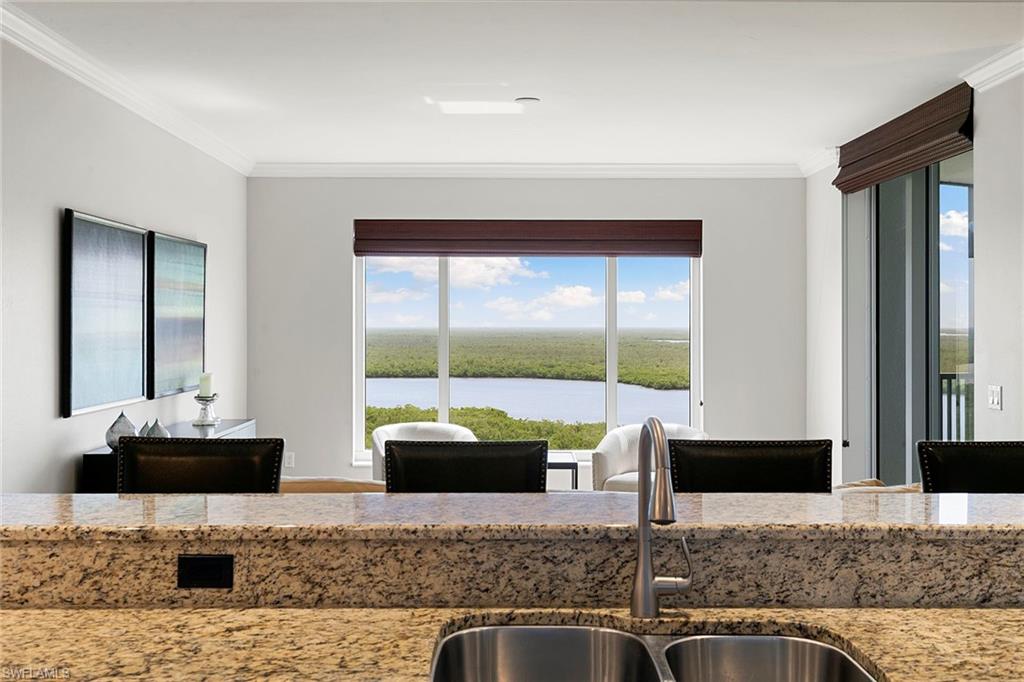
Kitchen with granite counter and sink overlooking water through large windows.
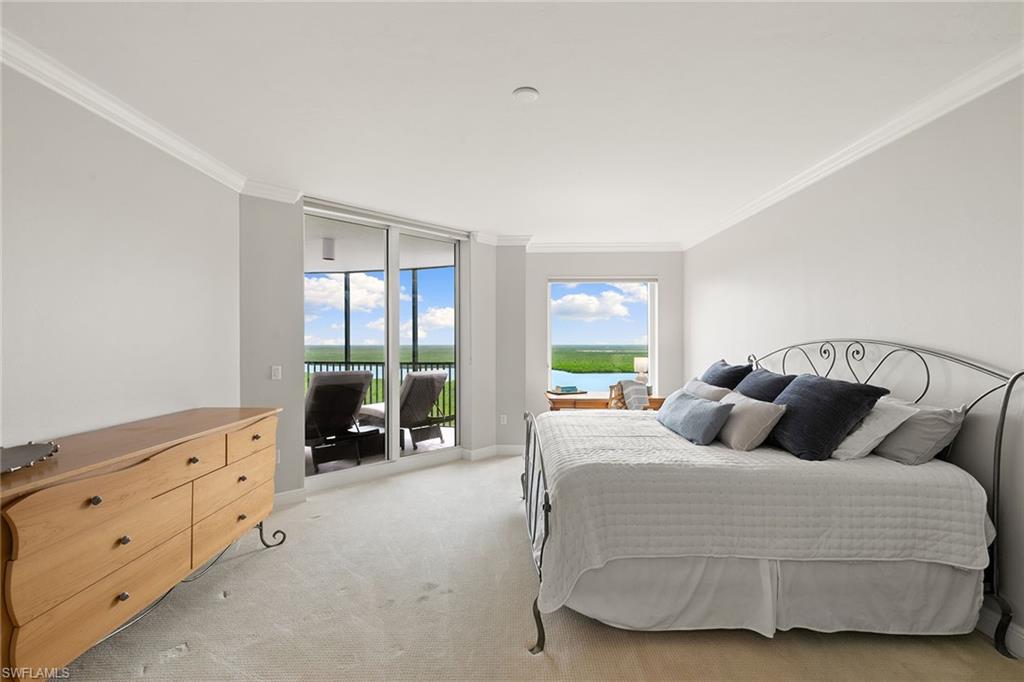
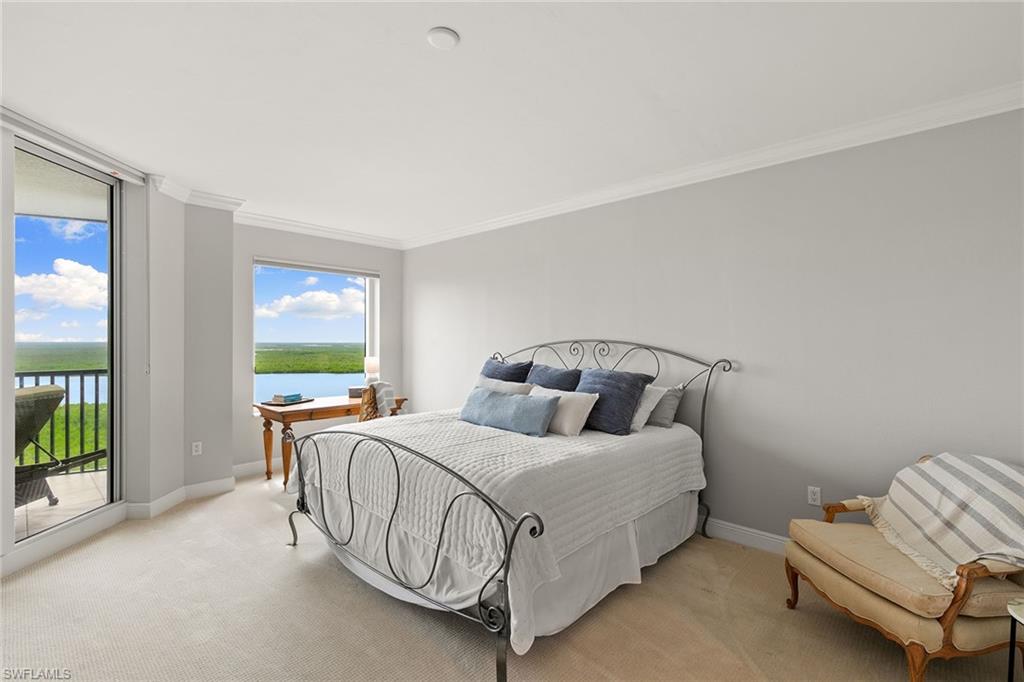
Bedroom with a metal-frame bed and balcony doors overlooking green vegetation.
Bedroom with a white quilted bed and windows overlooking water and green landscape.
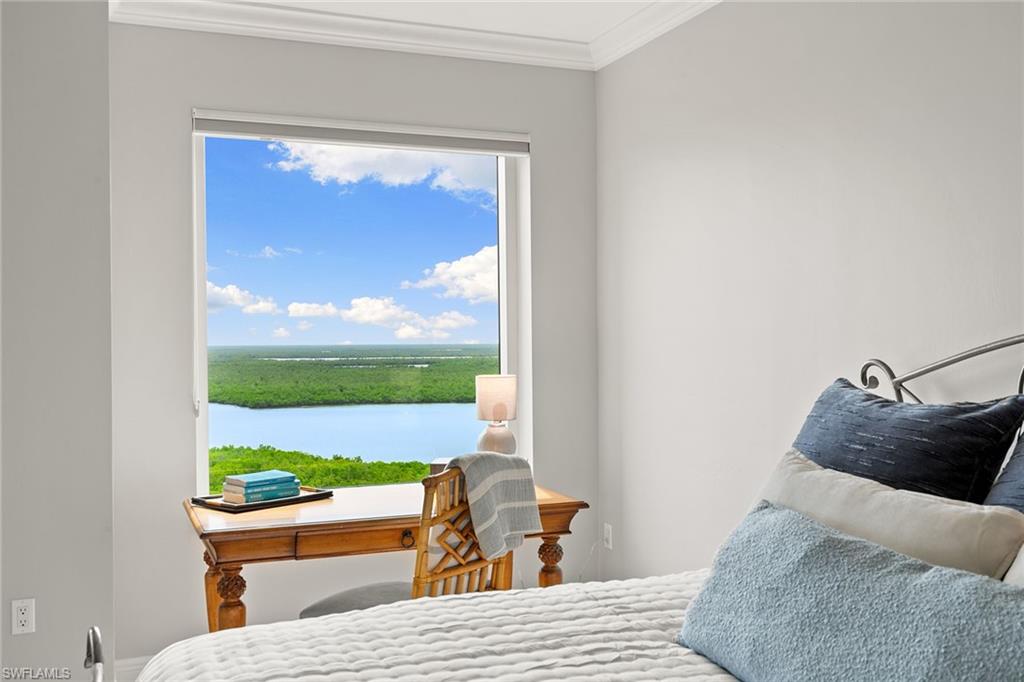
Bedroom with a wooden desk by a large window overlooking water and a green shoreline.
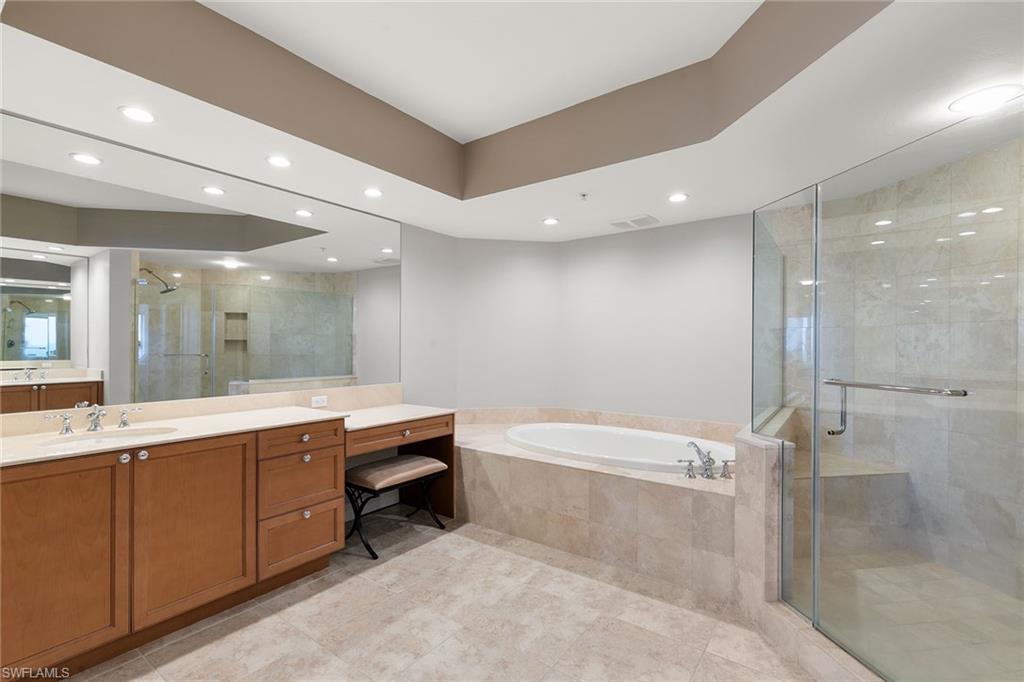
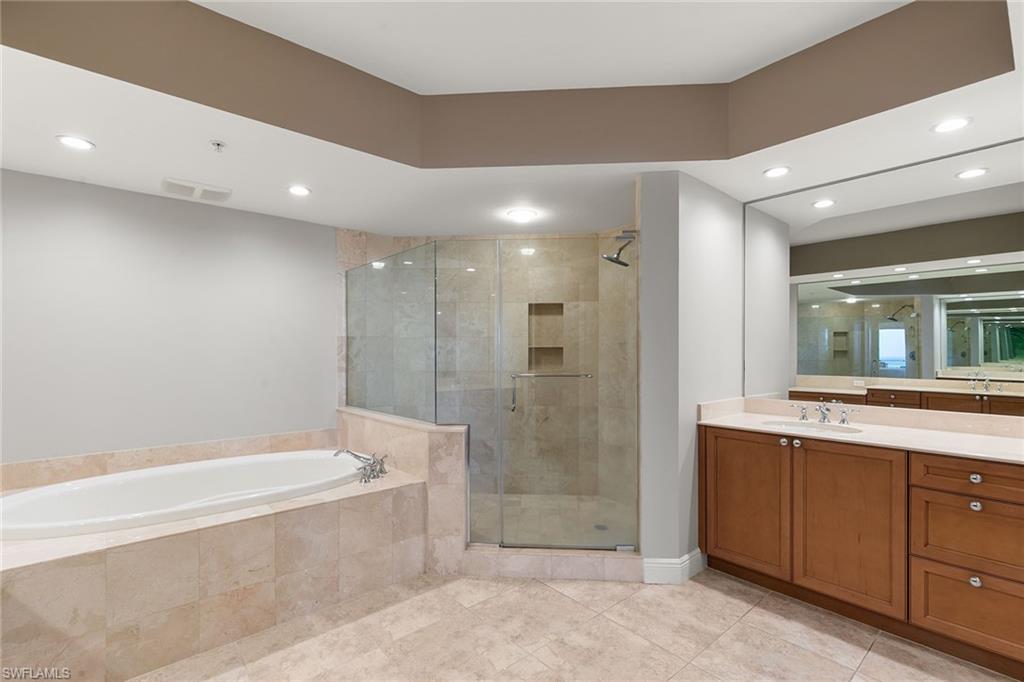
Spacious bathroom with wood double vanity, built-in soaking tub, and glass-enclosed shower.
Spacious bathroom with a built-in soaking tub, glass-enclosed shower, and wood double vanity.
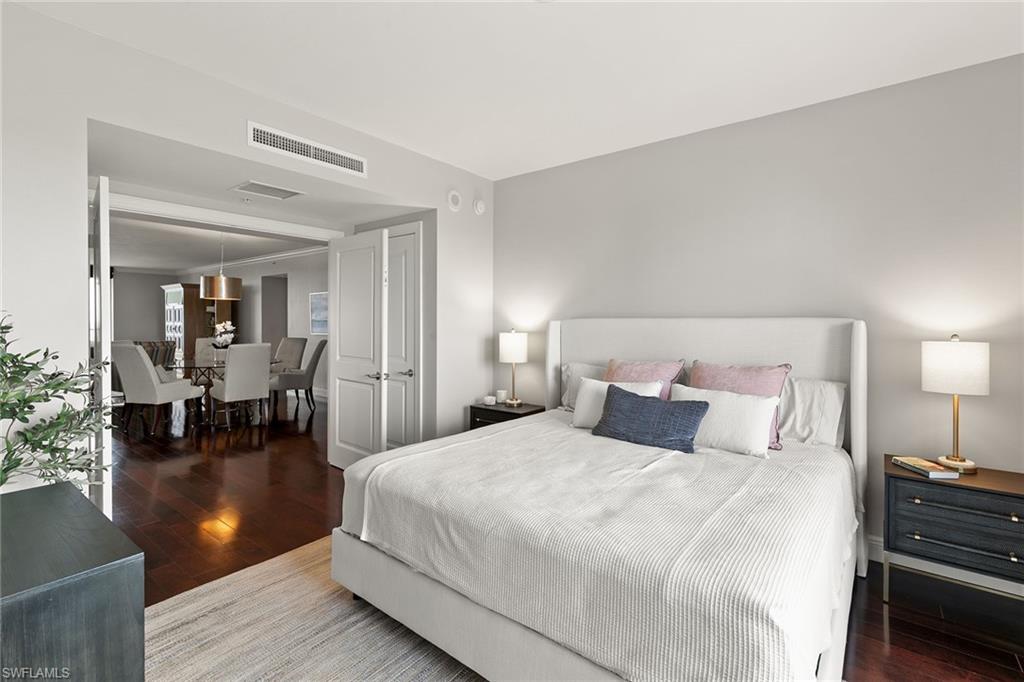
Bedroom with a white upholstered bed, dark wood floors, and open doors to dining area.
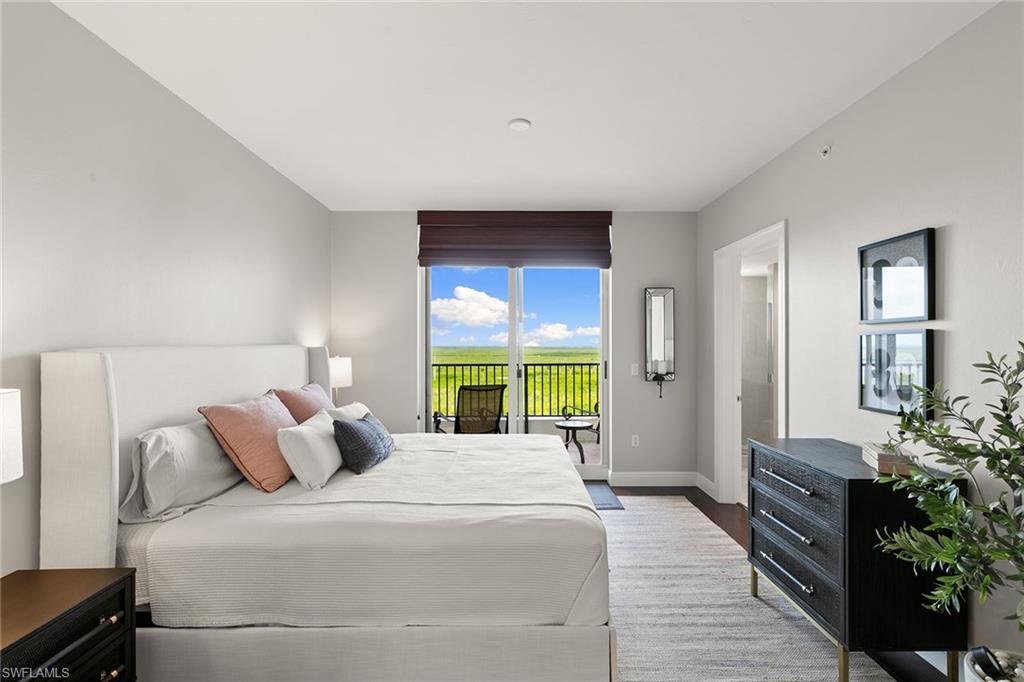
Furnished bedroom with a white bed and balcony doors overlooking green fields.
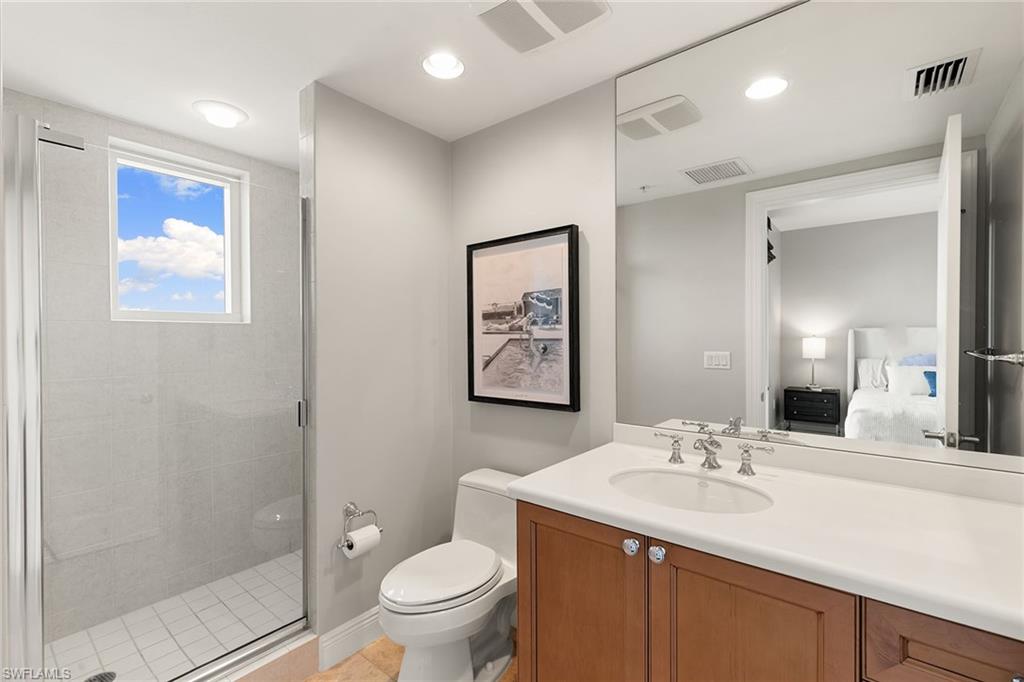
Bathroom with a glass shower, small window, and wood vanity; a bedroom appears in the mirror.
Condo balcony with outdoor seating overlooking a green wetland preserve and waterways.
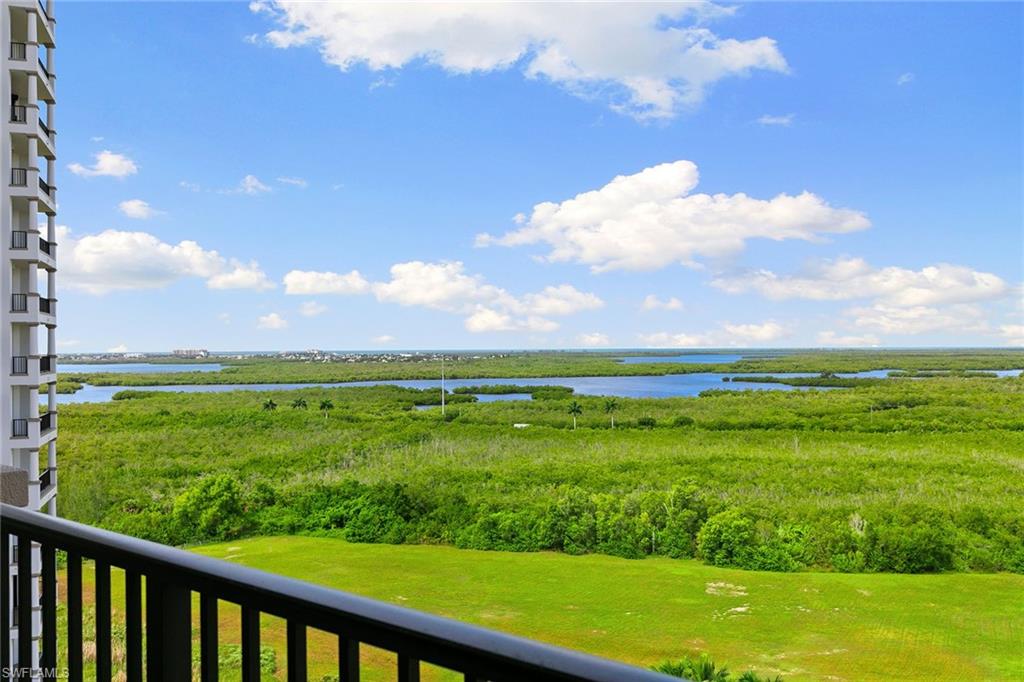
Balcony view across green wetlands and blue waterways, framed by a neighboring condominium and black railing.
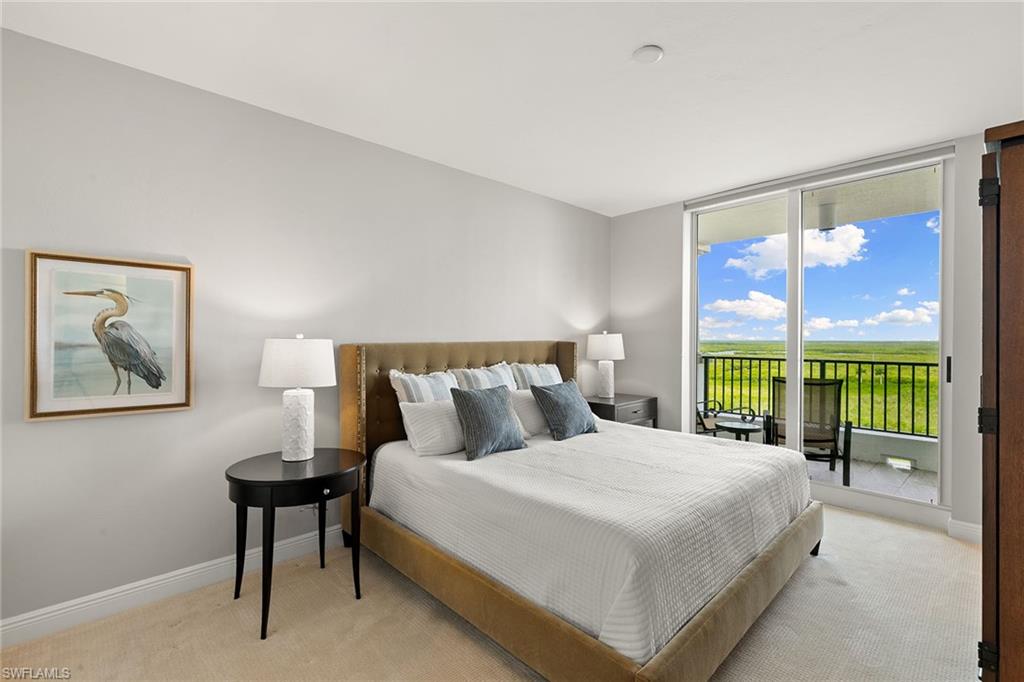
Bedroom with a king bed and sliding doors opening to a balcony overlooking green vegetation.
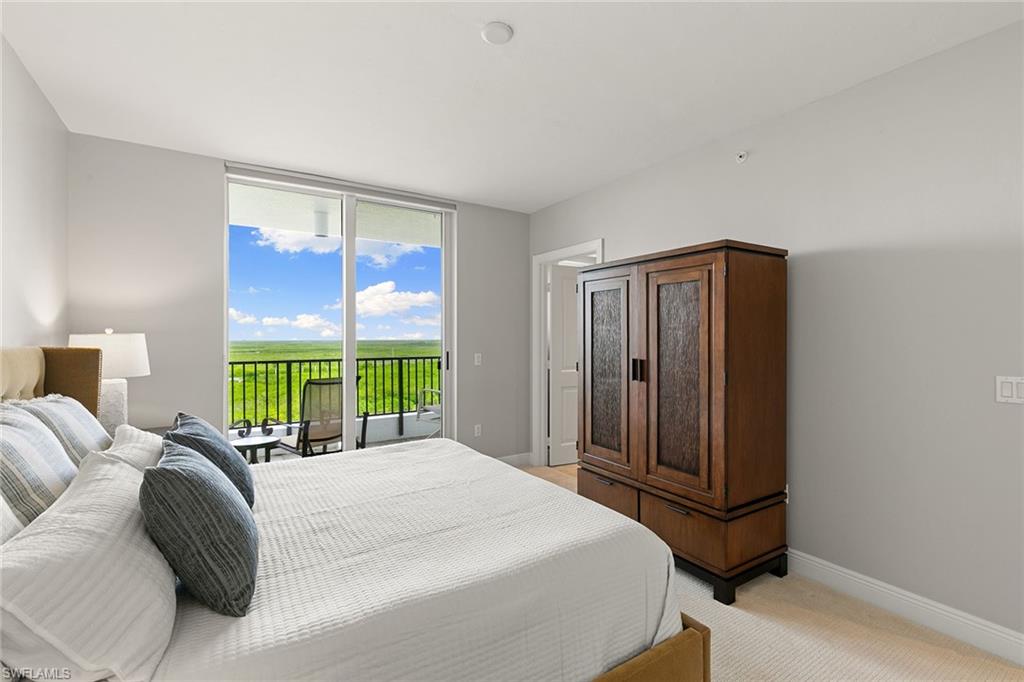
Bedroom with a white bed, dark wood wardrobe, and balcony doors overlooking green grounds.
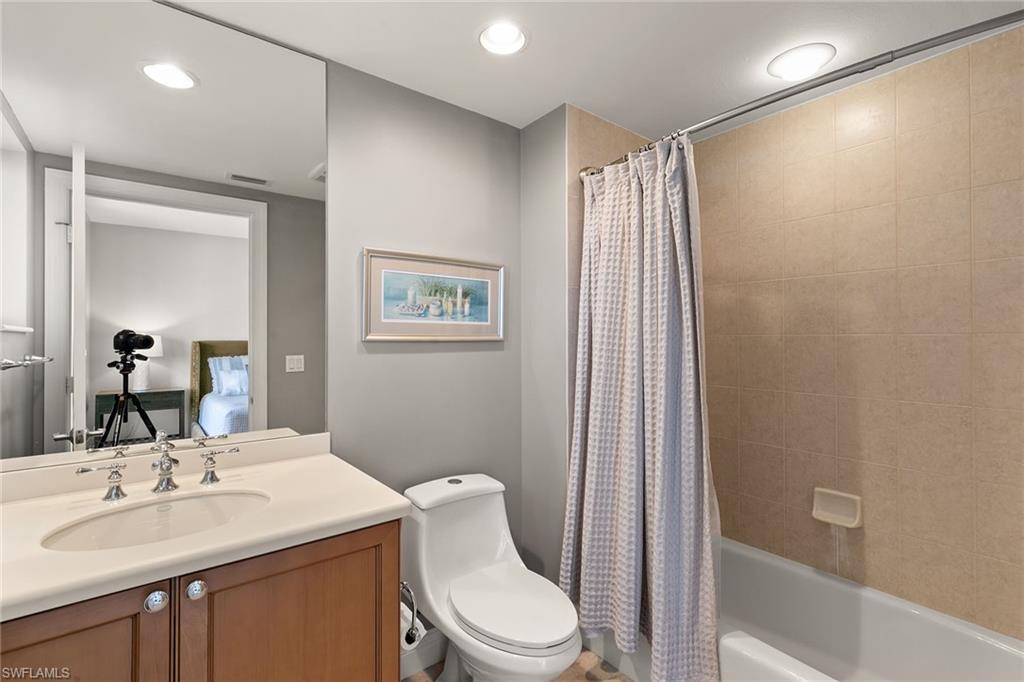
Bathroom with a wood vanity, white sink, and bathtub with tan tile surround.
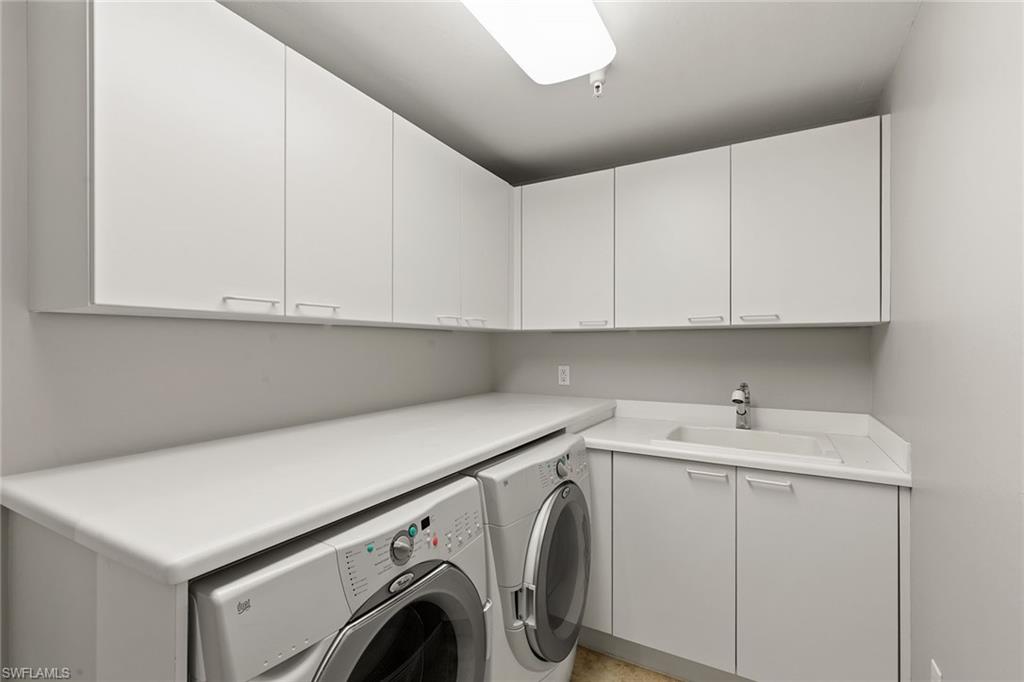
Laundry room with front-loading washer and dryer, white cabinets, and a utility sink.
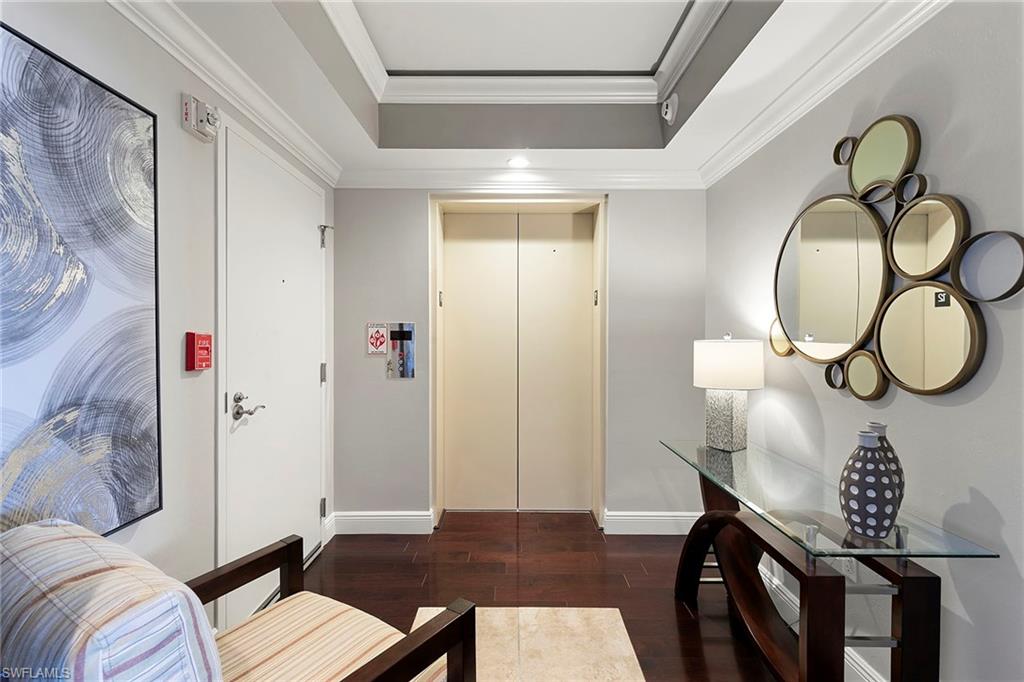
Condominium entryway with an elevator, dark hardwood floors, round mirrors, and a glass-top console table.
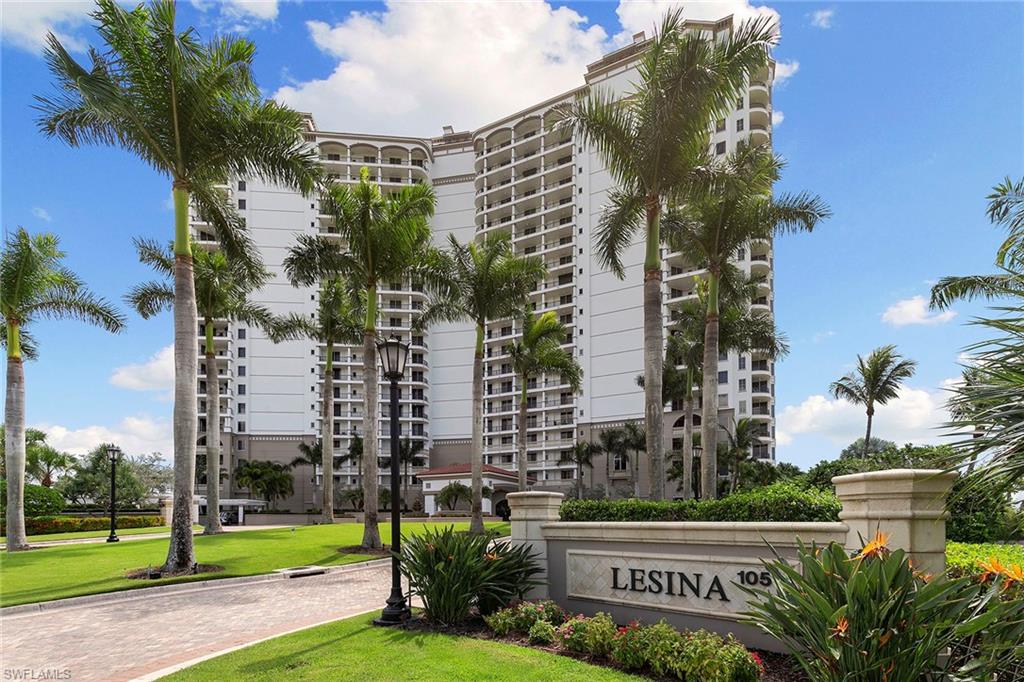
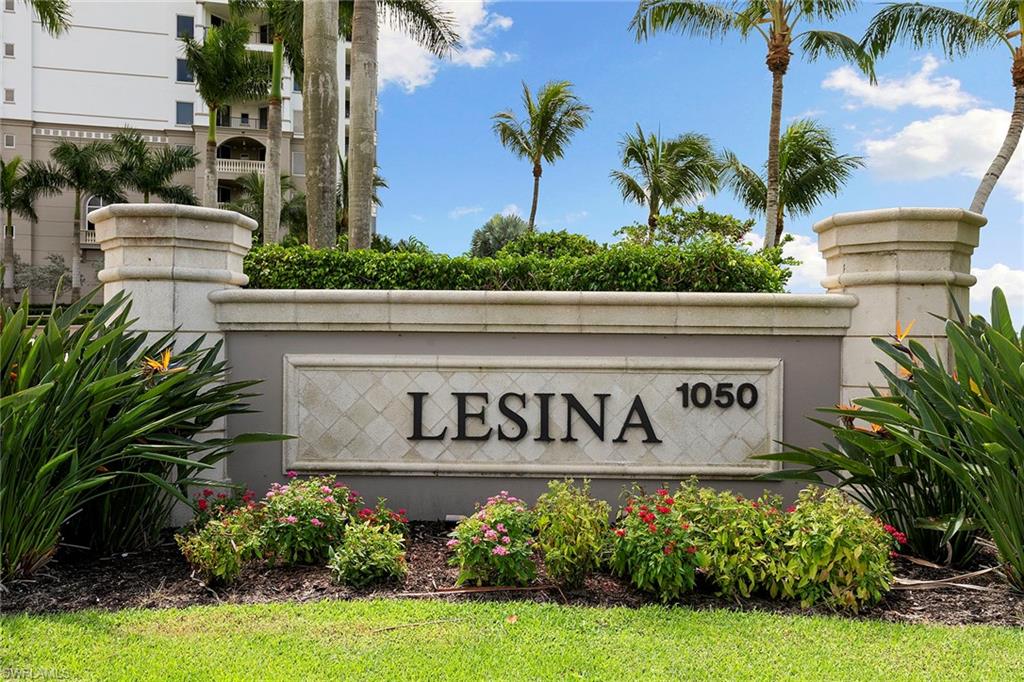
Lesina condominium tower behind palm trees, with landscaped grounds and an entrance sign.
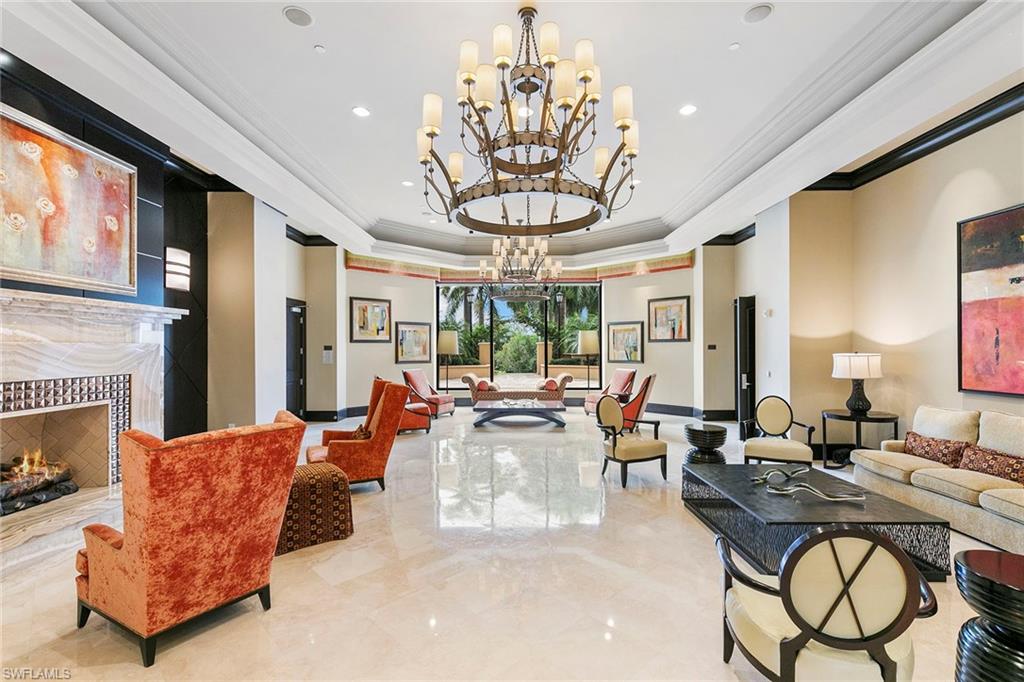
Condominium lounge with a marble fireplace, orange accent chairs, and a large chandelier.
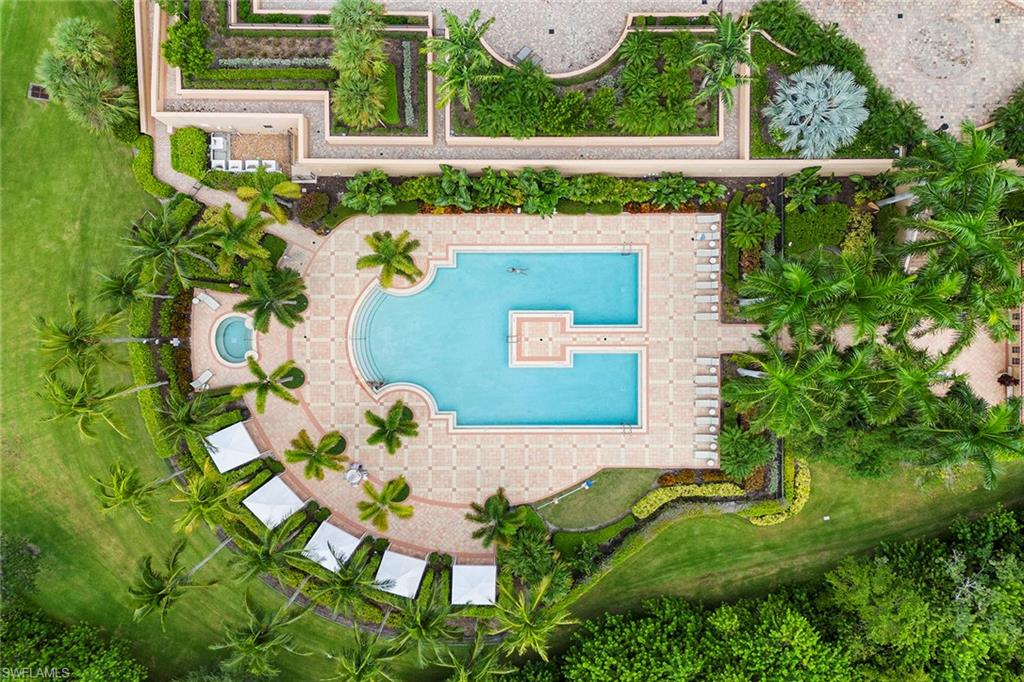
Aerial view of a freeform pool surrounded by a tiled deck, palm trees, and landscaped gardens.
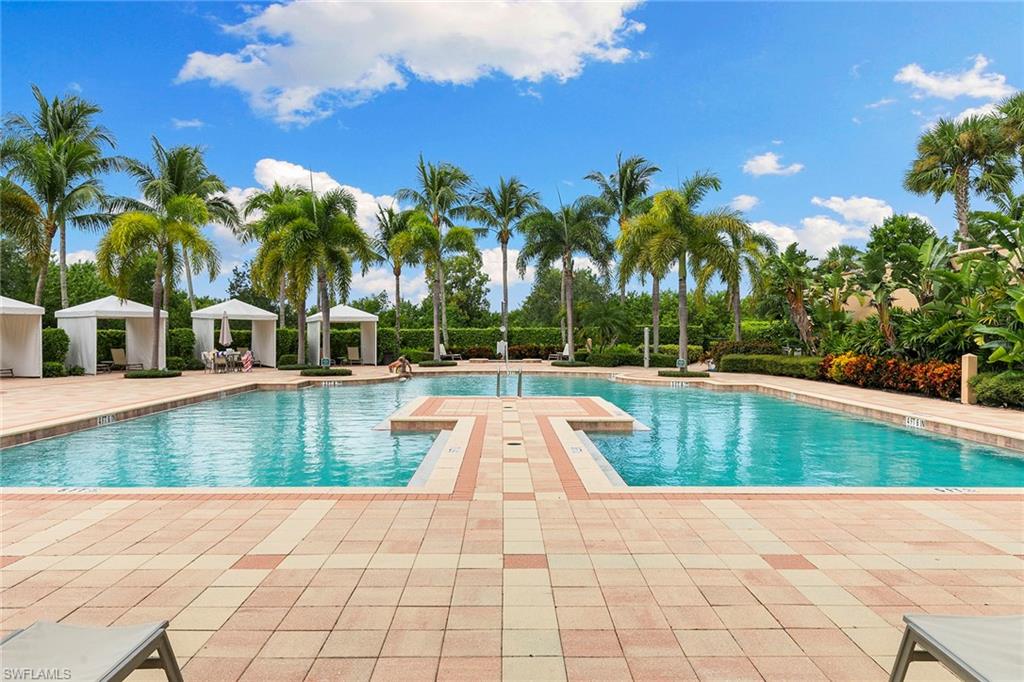
Outdoor pool with a central tiled walkway, palm trees, and white cabanas.
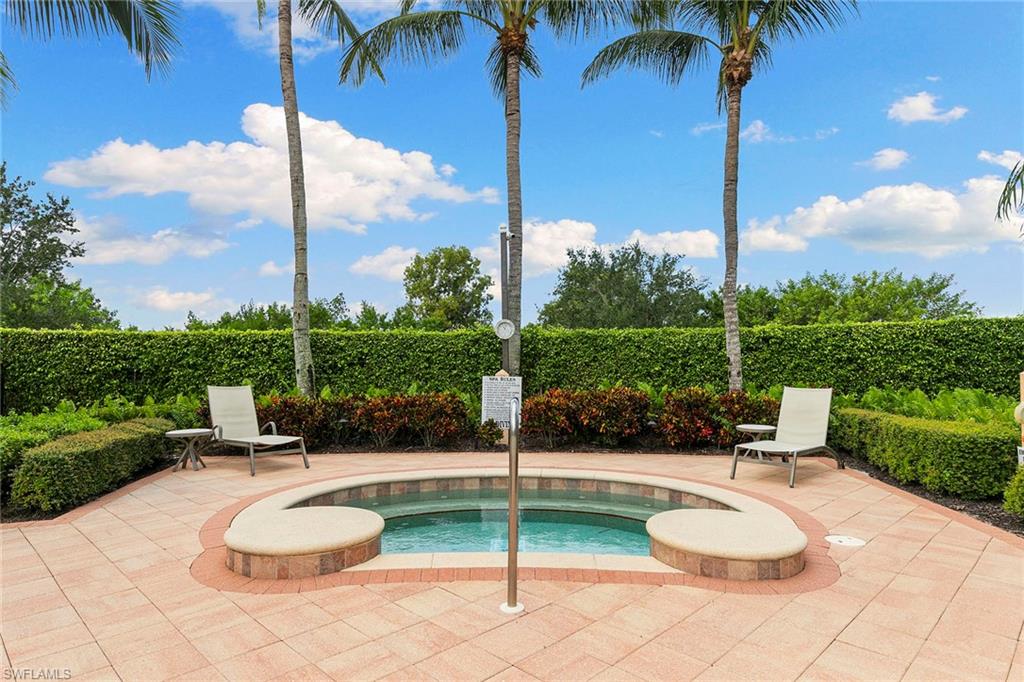
Outdoor spa on a tiled patio, bordered by palm trees and hedges with lounge chairs.
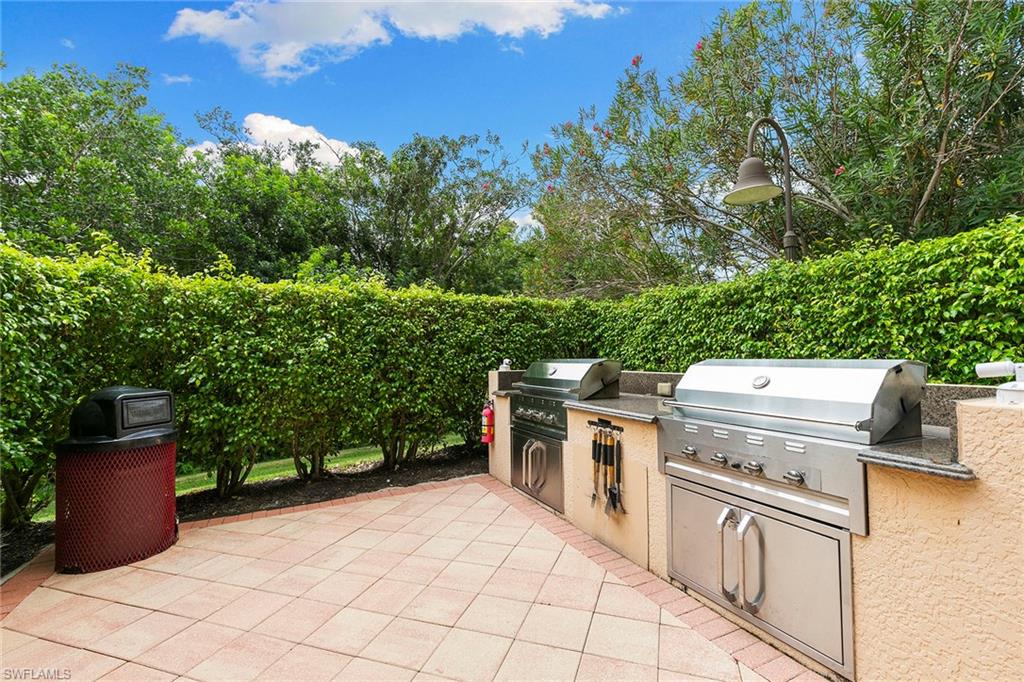
Outdoor kitchen with two stainless steel grills on a tiled patio surrounded by hedges.
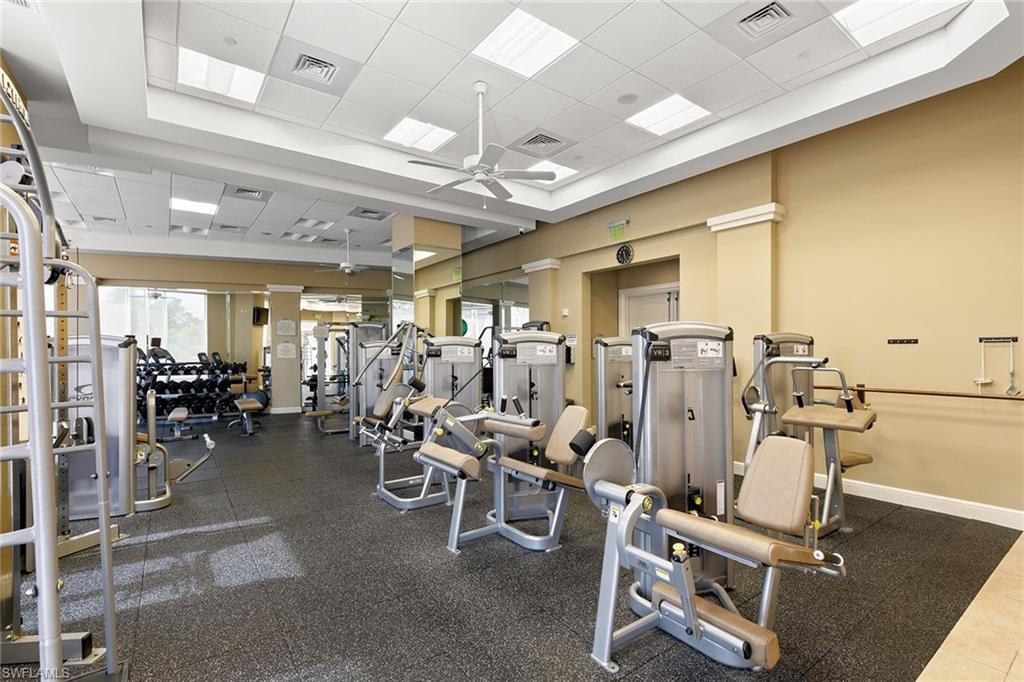
Fitness center with weight machines and dumbbells, mirrored walls, and a high ceiling.
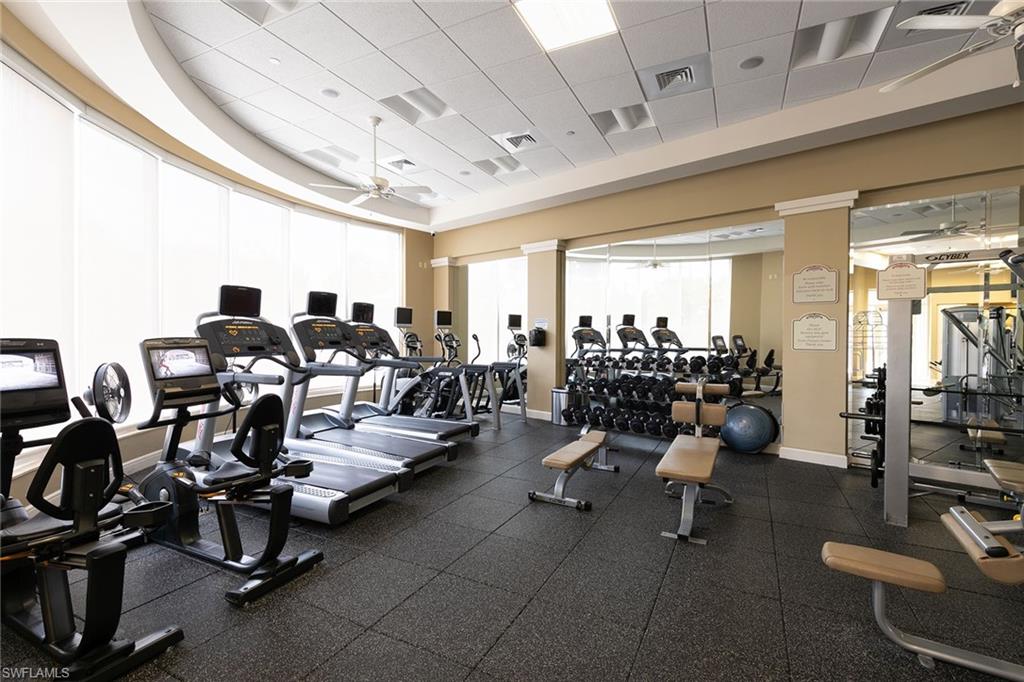
Fitness room with treadmills, weight racks, benches, and mirrored walls.
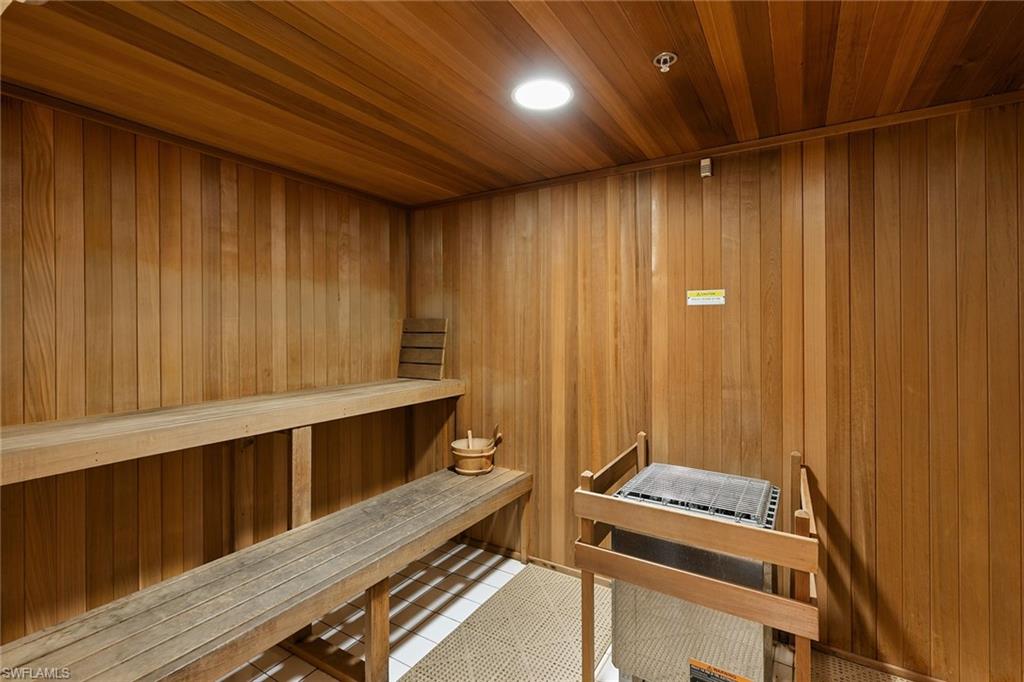
Wood-paneled sauna with tiered benches and a heater.
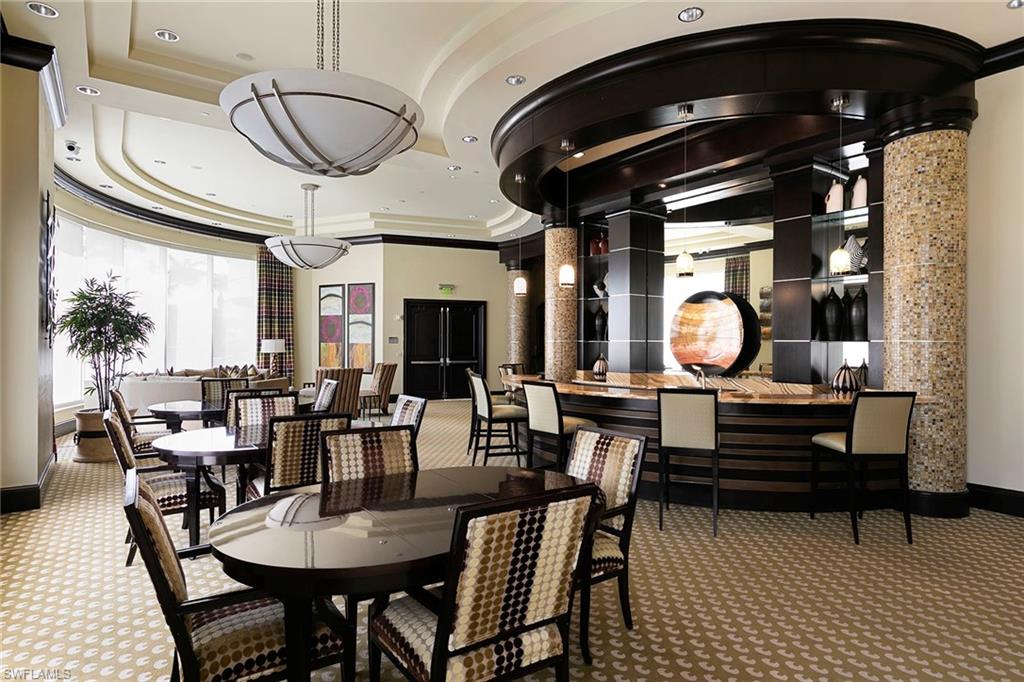
Furnished communal dining area with café tables and a curved dark-wood bar.
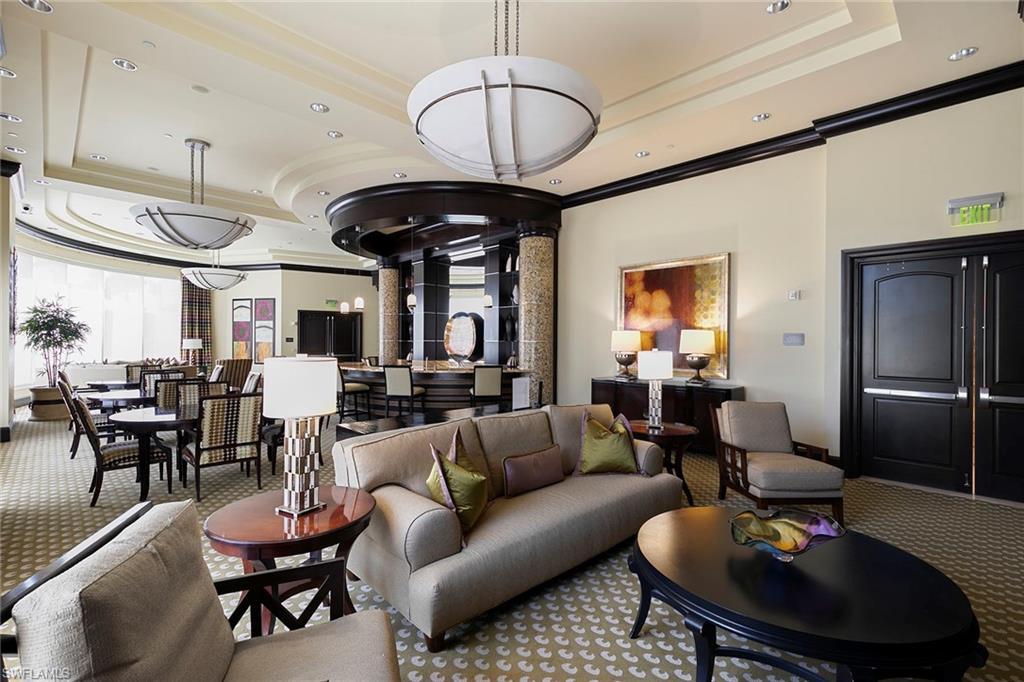
Furnished condominium lounge with a curved bar, dining tables, and seating beside large windows.
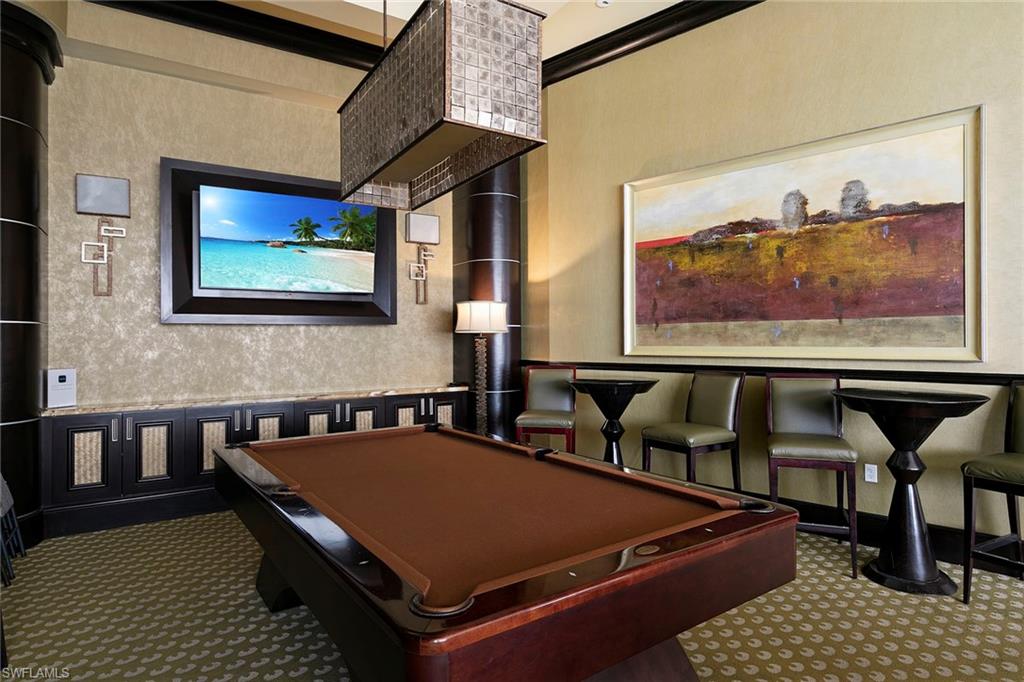
Billiards room with a large pool table, upholstered seating, and a wall-mounted screen showing a beach.
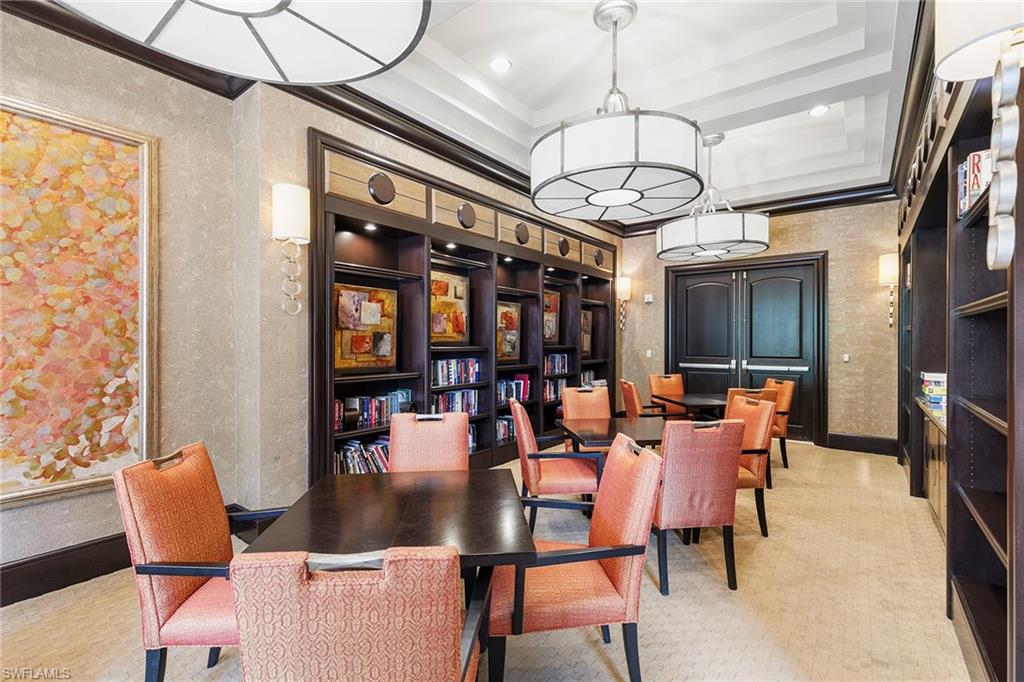
Furnished dining room with coral chairs, built-in bookshelves, and circular ceiling lights.
Lesina condominium entrance sign set among tropical landscaping and palm trees.
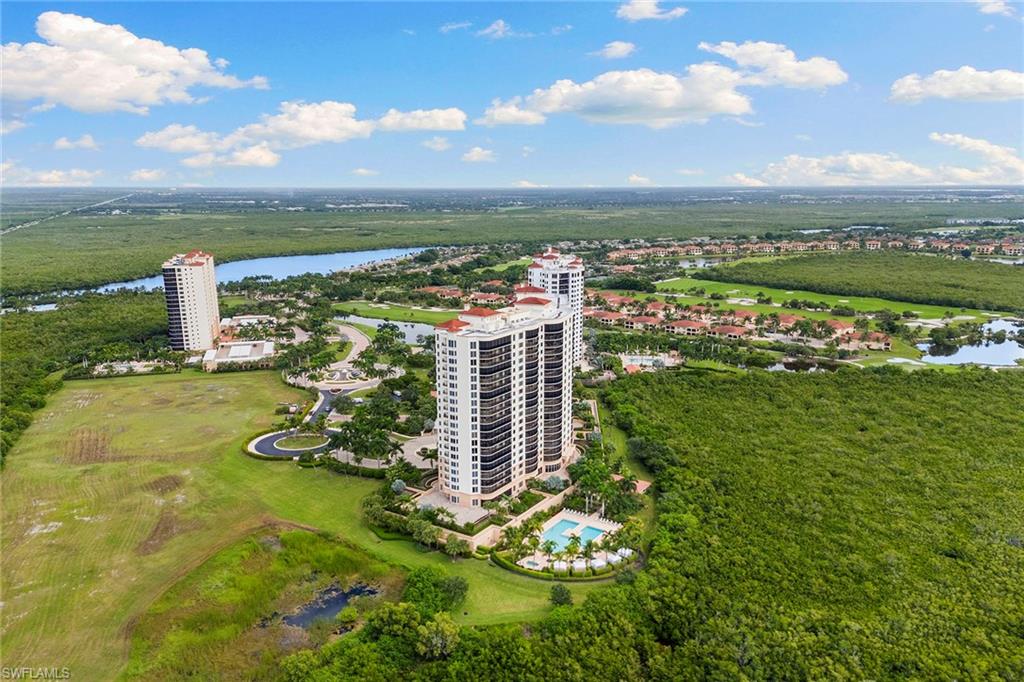
Aerial view of condominium towers with a pool, wetlands, and waterways.
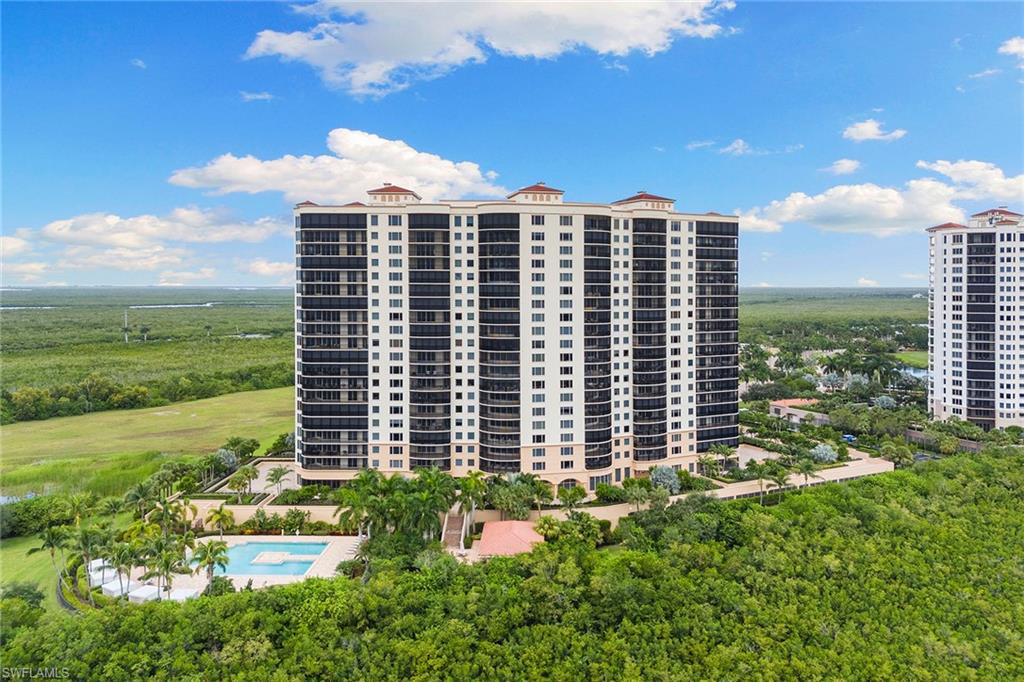
High-rise condominium beside a swimming pool and broad green preserve, with another tower nearby.
SEE ALL PHOTOS
Furnished condo balcony with dining and lounge seating overlooking wetlands and water.
Furnished high-rise balcony overlooking wetlands and winding water, with a ceiling fan and outdoor seating.
Condo sitting area with two armchairs overlooking a river and green wetlands.
Living room with a white sectional and large windows overlooking water and green shoreline.
Furnished condo living room with white leather seating and sliding doors to a balcony overlooking water.
Living room with white sofa and striped armchairs facing sliding doors to a balcony and green landscape.
Furnished living room with white sofas, striped armchairs, built-in cabinetry, and a view toward the balcony.
Open-plan living room with white sofas, striped armchairs, and a glass coffee table beside the dining area.
Dining room with a round glass table and cream chairs, opening to a bedroom and balcony.
Dining area with a round glass table, upholstered chairs, dark wood floors, and balcony windows.
Living room with a beige sectional and armchairs overlooking wetlands and a waterway.
Living room with a cream sectional, open kitchen, and water visible through sliding glass doors.
Kitchen with wood cabinetry, granite breakfast bar, stainless steel appliances, and dark bar stools.
Condo kitchen with wood cabinets, granite counters, stainless steel appliances, and a large sink peninsula.
Condo kitchen with warm wood cabinets, granite counters, and a wide window overlooking wetlands and water.
Kitchen with granite counter and sink overlooking water through large windows.
Bedroom with a metal-frame bed and balcony doors overlooking green vegetation.
Bedroom with a white quilted bed and windows overlooking water and green landscape.
Bedroom with a wooden desk by a large window overlooking water and a green shoreline.
Spacious bathroom with wood double vanity, built-in soaking tub, and glass-enclosed shower.
Spacious bathroom with a built-in soaking tub, glass-enclosed shower, and wood double vanity.
Bedroom with a white upholstered bed, dark wood floors, and open doors to dining area.
Furnished bedroom with a white bed and balcony doors overlooking green fields.
Bathroom with a glass shower, small window, and wood vanity; a bedroom appears in the mirror.
Condo balcony with outdoor seating overlooking a green wetland preserve and waterways.
Balcony view across green wetlands and blue waterways, framed by a neighboring condominium and black railing.
Bedroom with a king bed and sliding doors opening to a balcony overlooking green vegetation.
Bedroom with a white bed, dark wood wardrobe, and balcony doors overlooking green grounds.
Bathroom with a wood vanity, white sink, and bathtub with tan tile surround.
Laundry room with front-loading washer and dryer, white cabinets, and a utility sink.
Condominium entryway with an elevator, dark hardwood floors, round mirrors, and a glass-top console table.
Lesina condominium tower behind palm trees, with landscaped grounds and an entrance sign.
Condominium lounge with a marble fireplace, orange accent chairs, and a large chandelier.
Aerial view of a freeform pool surrounded by a tiled deck, palm trees, and landscaped gardens.
Outdoor pool with a central tiled walkway, palm trees, and white cabanas.
Outdoor spa on a tiled patio, bordered by palm trees and hedges with lounge chairs.
Outdoor kitchen with two stainless steel grills on a tiled patio surrounded by hedges.
Fitness center with weight machines and dumbbells, mirrored walls, and a high ceiling.
Fitness room with treadmills, weight racks, benches, and mirrored walls.
Wood-paneled sauna with tiered benches and a heater.
Furnished communal dining area with café tables and a curved dark-wood bar.
Furnished condominium lounge with a curved bar, dining tables, and seating beside large windows.
Billiards room with a large pool table, upholstered seating, and a wall-mounted screen showing a beach.
Furnished dining room with coral chairs, built-in bookshelves, and circular ceiling lights.
Lesina condominium entrance sign set among tropical landscaping and palm trees.
Aerial view of condominium towers with a pool, wetlands, and waterways.
High-rise condominium beside a swimming pool and broad green preserve, with another tower nearby.
Courtesy of Devin Sweazy, Premier Sotheby's Int'l Realty, 239-919-7400
For Sale

1050 Borghese LN 1202

1050 Borghese LN 1202, NAPLES, FL 34114

$725,000
Elevated above the surrounding landscape on the 12th floor of Lesina at Hammock Bay, this spacious three-bedroom, three-and-a-half-bath residence pairs expansive water views with the privacy and ease of luxury high-rise living. Encompassing 2,606 square feet, the residence is accessed by a private elevator that opens directly into a personal foyer, creating an elegant sense of arrival. Designed to take advantage of its elevated setting, the home features two expansive terraces offering contrasting perspectives throughout the day. To the east, enjoy sweeping views overlooking McIlvane Bay for spectacular morning sunrises, and to the west, magical evening sunsets. A rare condominium that offers two full views of sunrise and sunset. The open floor plan is ideal for relaxed everyday living and entertaining, with a generous great room flowing seamlessly to the kitchen and outdoor living spaces. Three spacious en-suite bedrooms provide privacy for owners and guests alike. The primary suite enjoys direct balcony access, beautiful water views and a spacious bath, creating a private retreat in the home. The residence also includes two assigned parking spaces and a private storage unit. Lesina residents enjoy an impressive collection of amenities, including a resort-style pool with cabanas, fitness center and sauna, theater, social room with bar and billiards, guest suites, library and dog park. Ideally within Hammock Bay between Marco Island and Naples, Lesina 1202 offers the opportunity to enjoy the best of Southwest Florida from an elevated vantage point, with generous living spaces, exceptional amenities and sunset views that make every evening feel distinctly coastal.

3
beds

4
baths

2,606 Sq.Ft. LIVING AREA

Devin Sweazy

Devin Sweazy

Features & Amenities

Interior

  • total bedrooms3
  • Total bathrooms4
  • full bathrooms3
  • half bathroom1
  • Laundry room Laundry in Residence, Laundry Tub
  • Flooring Carpet, Tile, Wood
  • APPLIANCES Cooktop, Dishwasher, Disposal, Double Oven, Dryer, Microwave, Refrigerator/Icemaker, Wall Oven, Washer
  • other interior Features Built-In Cabinets, Coffered Ceiling(s), Fire Sprinkler, Foyer, Laundry Tub, Pantry, Tray Ceiling(s), Walk-In Closet(s), Window Coverings

Area & Lot

  • Status For Sale
  • Living Area2,606 Sq.Ft.
  • Total Area3,166 Sq.Ft.
  • MLS® ID226033545
  • TypeCondo
  • YEAR BUILT2007
  • NeighborhoodSoutheast Naples
  • Architecture StylesContemporary, High Rise (8)
  • Water FrontageNone
  • View DescriptionGolf Course, Partial Bay, Partial Gulf

Exterior

  • STORIES21
  • Garage Space2.0
  • water SourceAssessment Paid
  • PoolCommunity
  • roofBuilt-Up
  • lot featuresZero Lot Line
  • parking2 Assigned, Guest, Under Bldg Closed, Attached
  • HEAT TYPECentral Electric
  • AIR CONDITIONINGCentral Electric
  • SubstructureConcrete Block
  • HOA AmenitiesBarbecue, Bike And Jog Path, Bike Storage, Billiard Room, Cabana, Clubhouse, Pool, Community Room, Concierge, Dog Park, Fitness Center, Storage, Internet Access, Library, Sauna, Tennis Court(s), Theater, Trash Chute, Car Wash Area
  • security FeaturesSmoke Detector(s), Gated Community, Fire Sprinkler System
  • other exterior FeaturesBalcony, Built In Grill, Outdoor Shower, Storage, Tennis Court(s)

Financial

  • Sales Price$725,000
  • Real Estate Tax $8,497/yr
  • HOA $36,376/yr
View Virtual Tour
Furnished high-rise balcony overlooking wetlands and winding water, with a ceiling fan and outdoor seating.

Schedule a Showing

We would love to show you our beautiful property. Please select your preferred date and time below. An agent will be in touch shortly to confirm your appointment.

Schedule a Showing

We would love to show you our beautiful property. Please select your preferred date and time below. An agent will be in touch shortly to confirm your appointment.

Thank you for your interest in 1050 Borghese LN 1202, NAPLES, FL 34114. We are reviewing your request and will be in touch shortly!

Mortgage Calculator

Estimate your monthly mortgage payment, including the principal and interest, property taxes, and HOA. Adjust the values to generate a more accurate rate.

All estimates are provided for informational purposes only. Actual amounts may vary.
$0,000 Your Payment 20 15 65
$0,000 Your Payment

Southeast Naples

Explore

Work With Us

People trust Devin because what she values most is honesty, work ethic and making qualified, educated decisions. She takes pride in using her expertise, resources and global connections to unite extraordinary homes with extraordinary buyers.

Follow Me on Instagram