Leave a Message

By providing your contact information to Devin Sweazy, your personal information will be processed in accordance with Devin Sweazy's Privacy Policy. By checking the box(es) below, you consent to receive communications regarding your real estate inquiries and related marketing and promotional updates in the manner selected by you. For SMS text messages, message frequency varies. Message and data rates may apply. You may opt out of receiving further communications from Devin Sweazy at any time. To opt out of receiving SMS text messages, reply STOP to unsubscribe.

Thank you for your message. We will be in touch with you shortly.

700 Partridge CT
700 Partridge CT
700 Partridge CT
700 Partridge CT
700 Partridge CT
700 Partridge CT
700 Partridge CT
700 Partridge CT
700 Partridge CT
700 Partridge CT
700 Partridge CT
700 Partridge CT
700 Partridge CT
700 Partridge CT
700 Partridge CT
700 Partridge CT
700 Partridge CT
700 Partridge CT
700 Partridge CT
700 Partridge CT
700 Partridge CT
700 Partridge CT
700 Partridge CT
700 Partridge CT
700 Partridge CT
700 Partridge CT
700 Partridge CT
700 Partridge CT
700 Partridge CT
700 Partridge CT
700 Partridge CT
700 Partridge CT
700 Partridge CT
700 Partridge CT
700 Partridge CT
700 Partridge CT
700 Partridge CT
700 Partridge CT
700 Partridge CT
700 Partridge CT
700 Partridge CT
700 Partridge CT
700 Partridge CT
700 Partridge CT
700 Partridge CT
700 Partridge CT
700 Partridge CT
700 Partridge CT
700 Partridge CT
700 Partridge CT
SEE ALL PHOTOS
700 Partridge CT
700 Partridge CT
700 Partridge CT
700 Partridge CT
700 Partridge CT
700 Partridge CT
700 Partridge CT
700 Partridge CT
700 Partridge CT
700 Partridge CT
700 Partridge CT
700 Partridge CT
700 Partridge CT
700 Partridge CT
700 Partridge CT
700 Partridge CT
700 Partridge CT
700 Partridge CT
700 Partridge CT
700 Partridge CT
700 Partridge CT
700 Partridge CT
700 Partridge CT
700 Partridge CT
700 Partridge CT
700 Partridge CT
700 Partridge CT
700 Partridge CT
700 Partridge CT
700 Partridge CT
700 Partridge CT
700 Partridge CT
700 Partridge CT
700 Partridge CT
700 Partridge CT
700 Partridge CT
700 Partridge CT
700 Partridge CT
700 Partridge CT
700 Partridge CT
700 Partridge CT
700 Partridge CT
700 Partridge CT
700 Partridge CT
700 Partridge CT
700 Partridge CT
700 Partridge CT
700 Partridge CT
700 Partridge CT
700 Partridge CT
Courtesy of Joe Bartos, PA, Premiere Plus Realty Company, 239-394-3040
Sold

700 Partridge CT

700 Partridge CT, MARCO ISLAND, FL 34145

$5,375,000
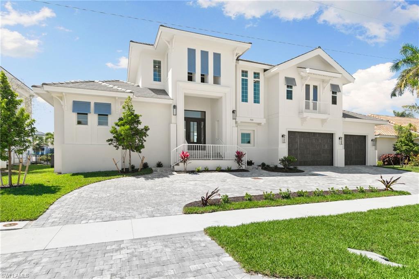
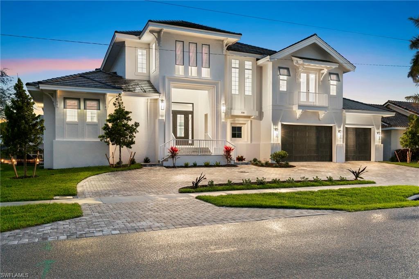
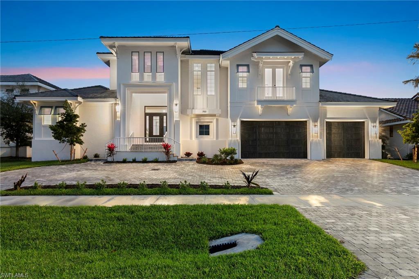
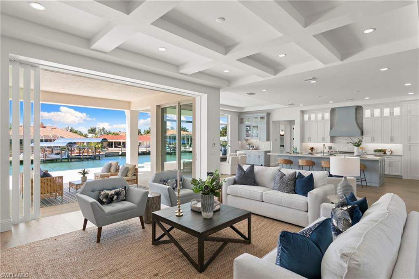
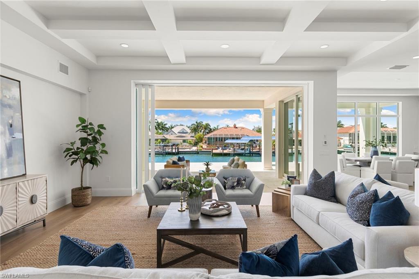
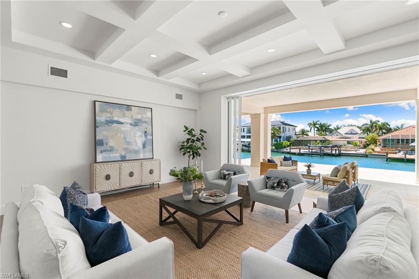
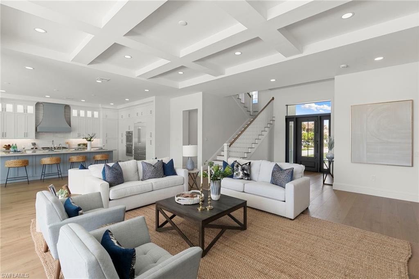
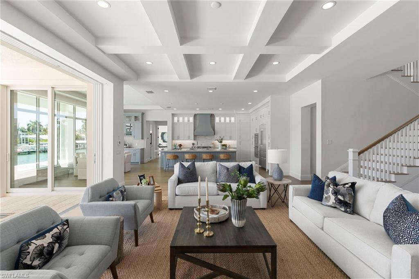
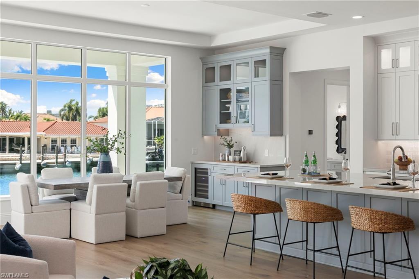
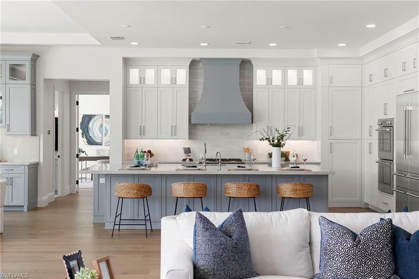
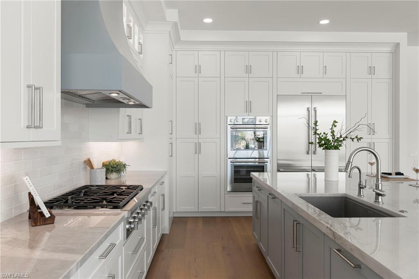
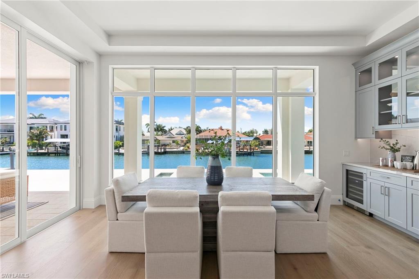
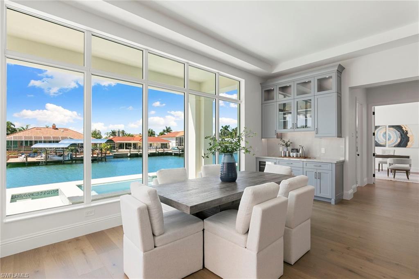
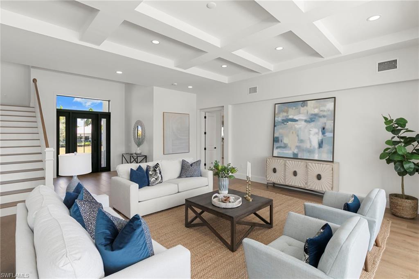
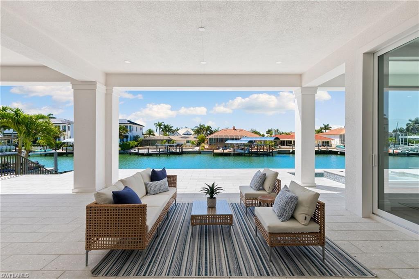
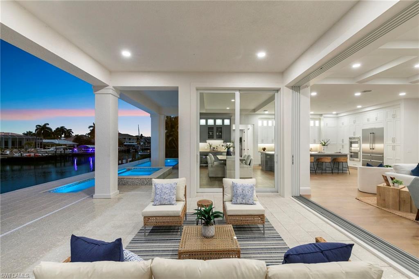
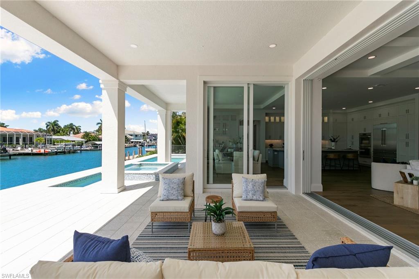
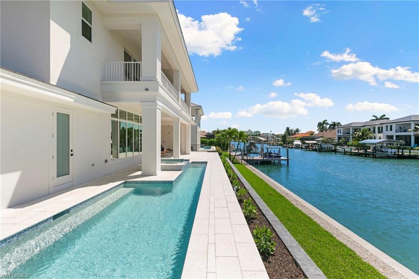
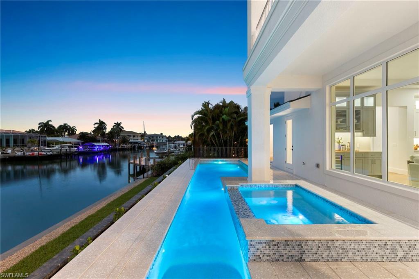
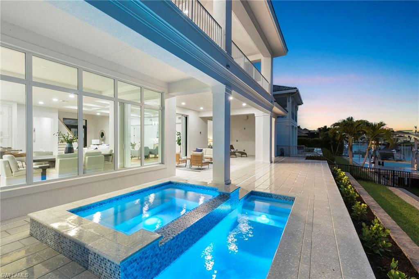
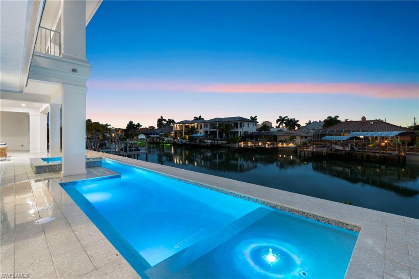
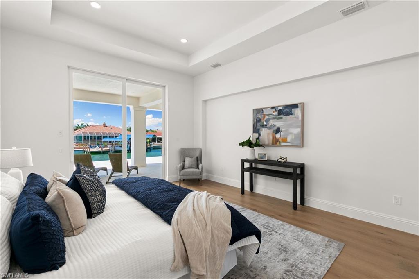
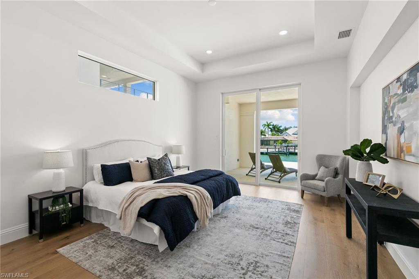
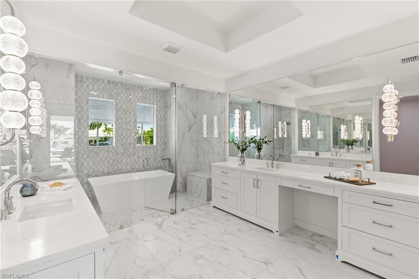
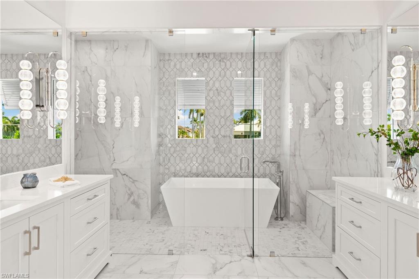
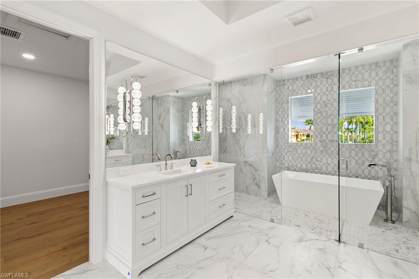
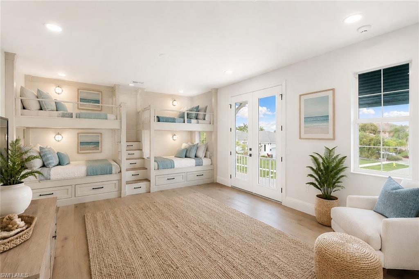
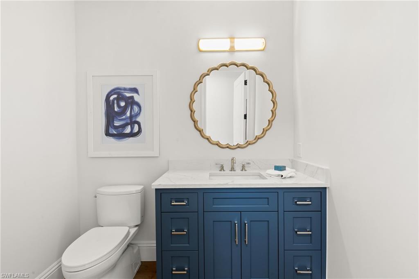
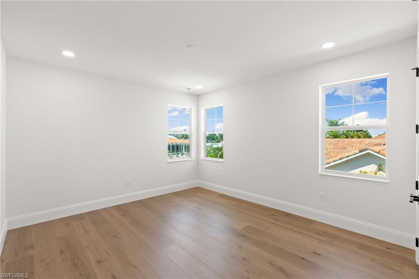
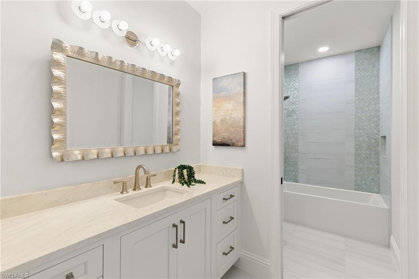
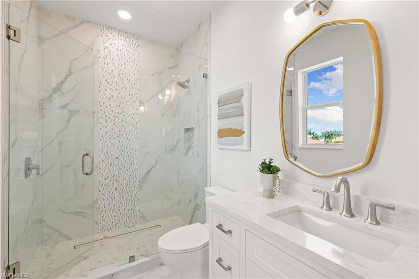
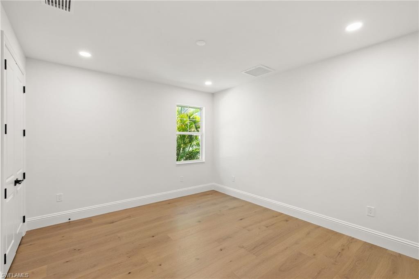
One or more photo(s) has been virtually staged, AI generated or rendered. Paradise is calling--and this newly completed coastal masterpiece answers in style. Built by the esteemed Frey & Son Homes, this exceptional residence sets itself apart with bespoke, high-end finishes that far exceed standard builder-grade construction.

Ideally located just 0.6 miles from Marco Island's iconic crescent beach, the home offers effortless access to fine dining, boutique shopping, and vibrant local entertainment--putting the very best of island living at your doorstep.

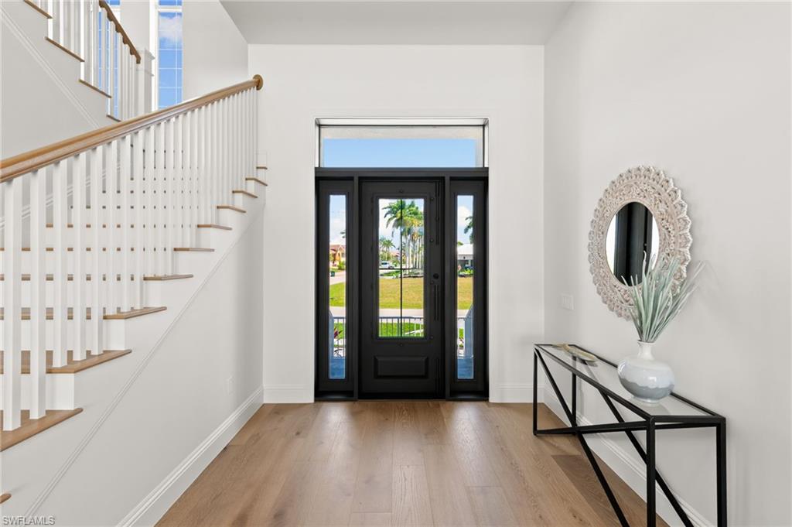
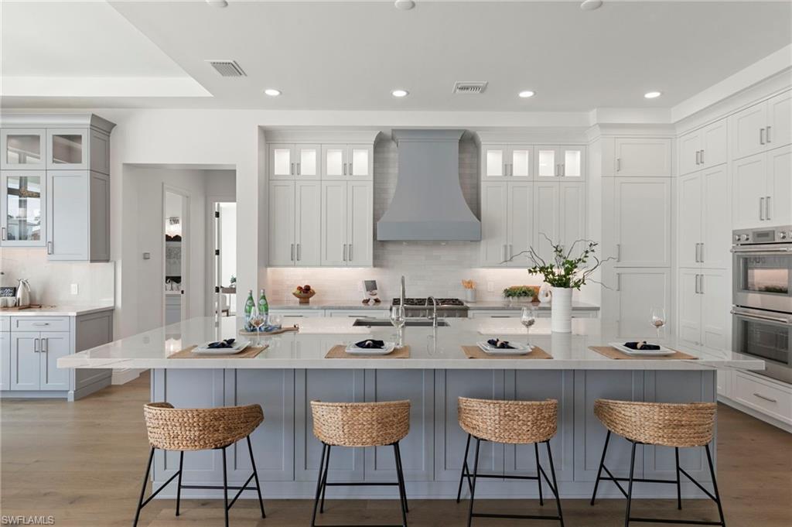
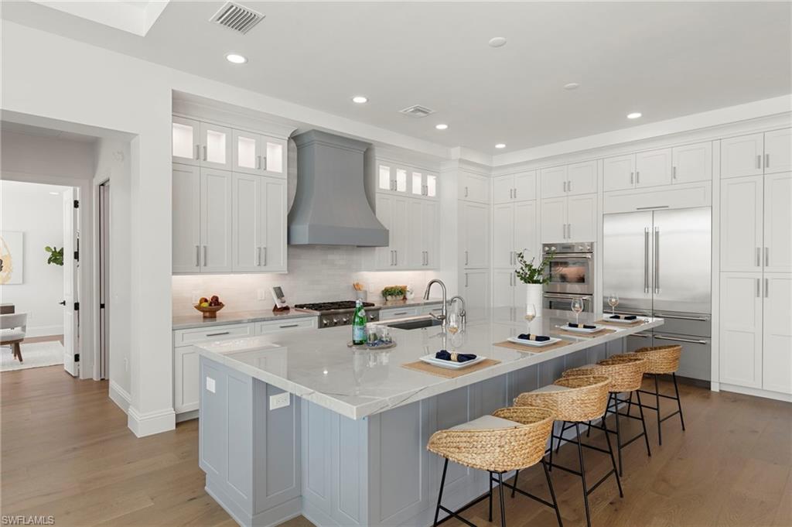
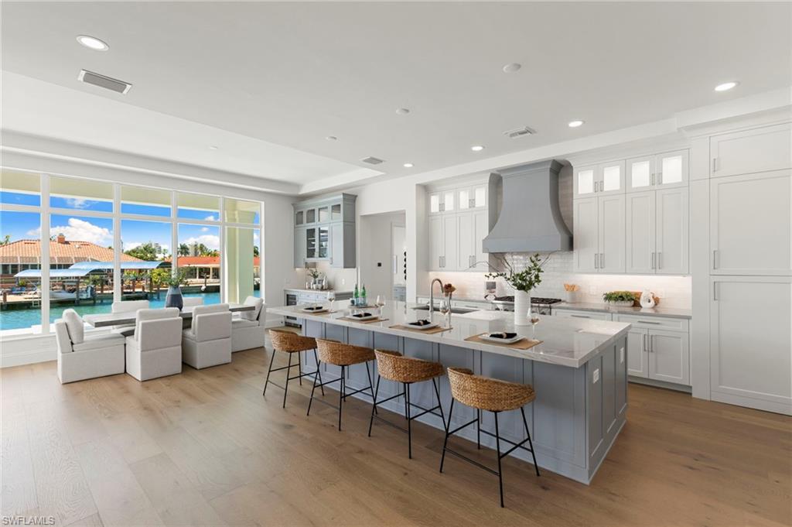
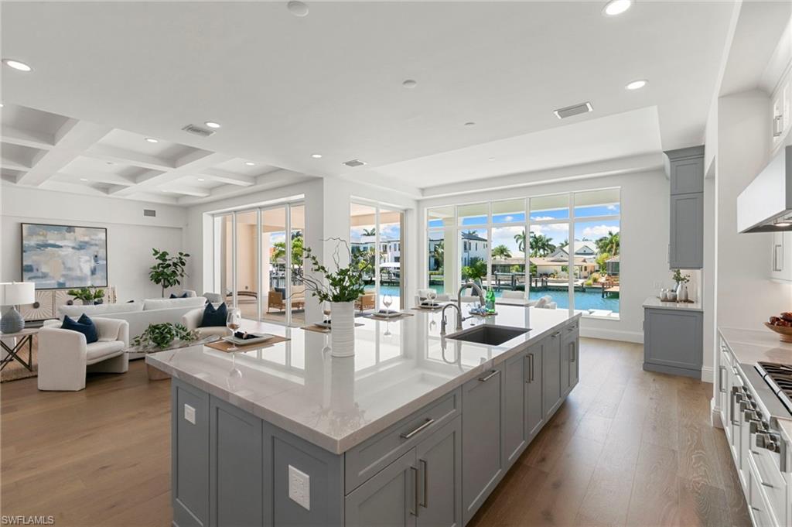
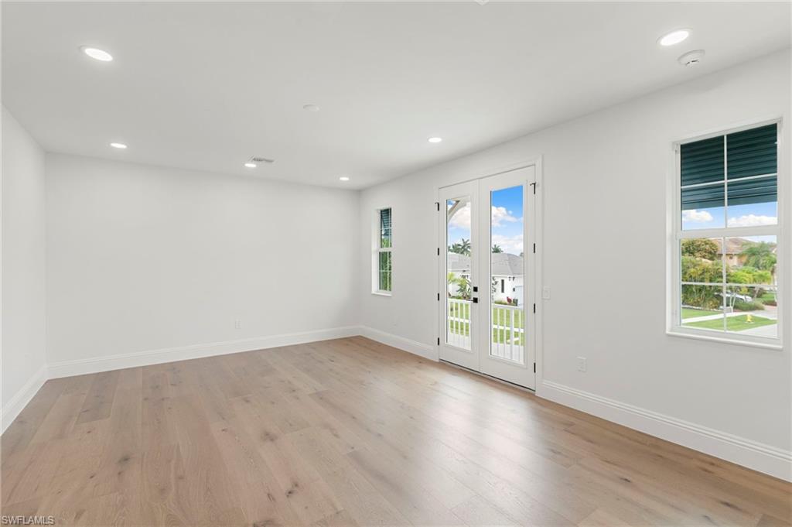
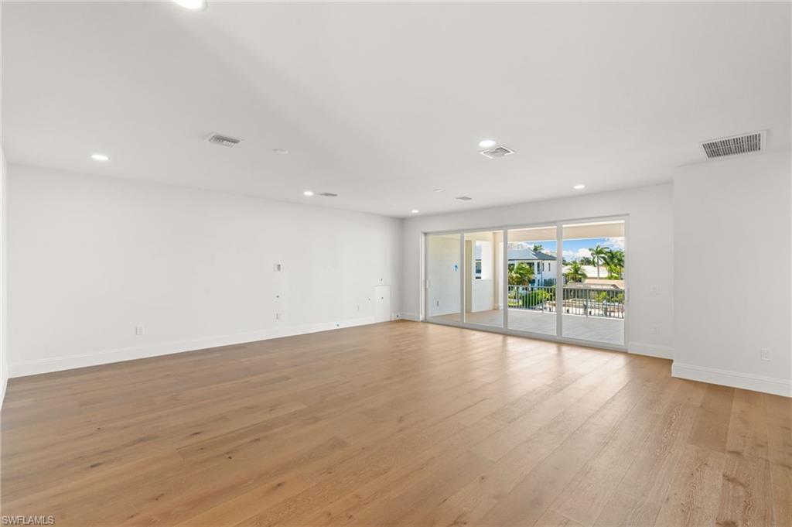
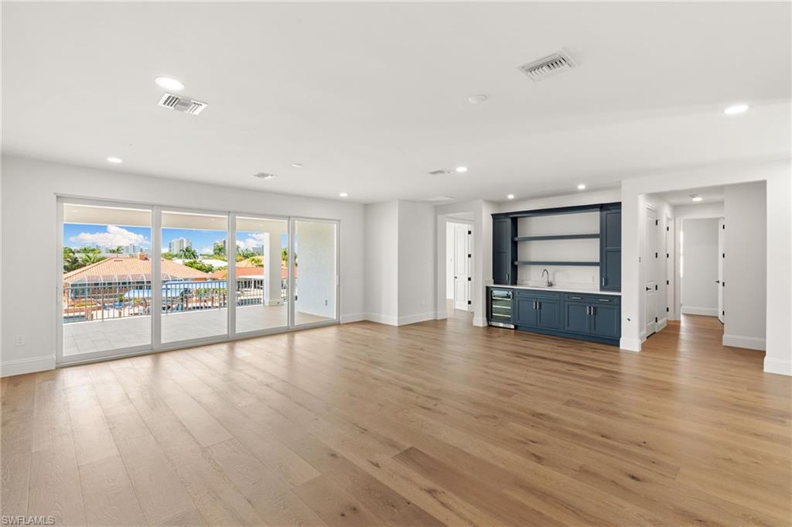
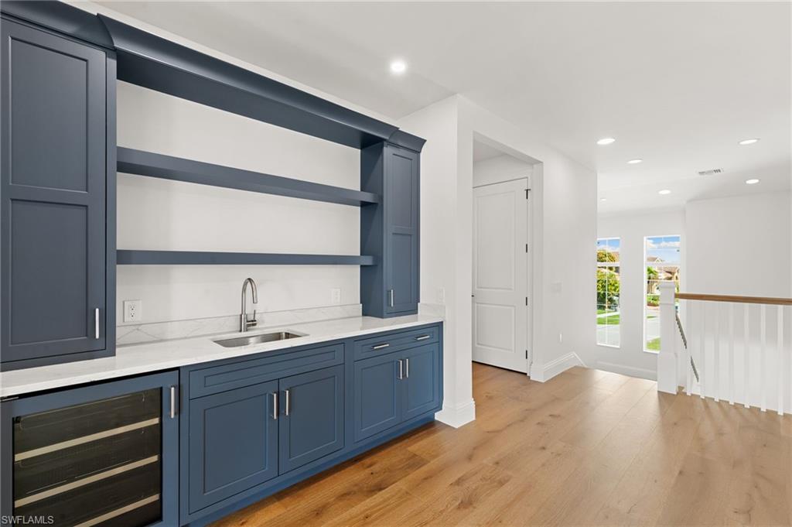
Designed with both comfort and sophistication in mind, the thoughtfully crafted floor plan features an expansive open-concept main level, perfect for seamless everyday living and entertaining. A spacious second-floor family room adds flexibility, creating an ideal space for hosting guests, accommodating extended family, or enjoying a private retreat.

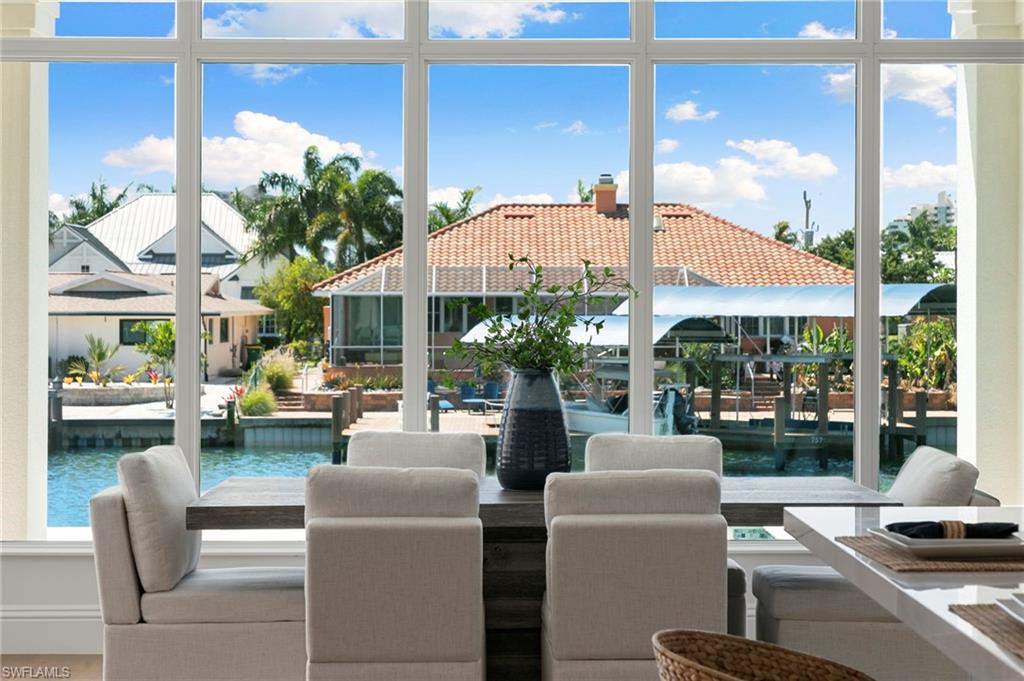
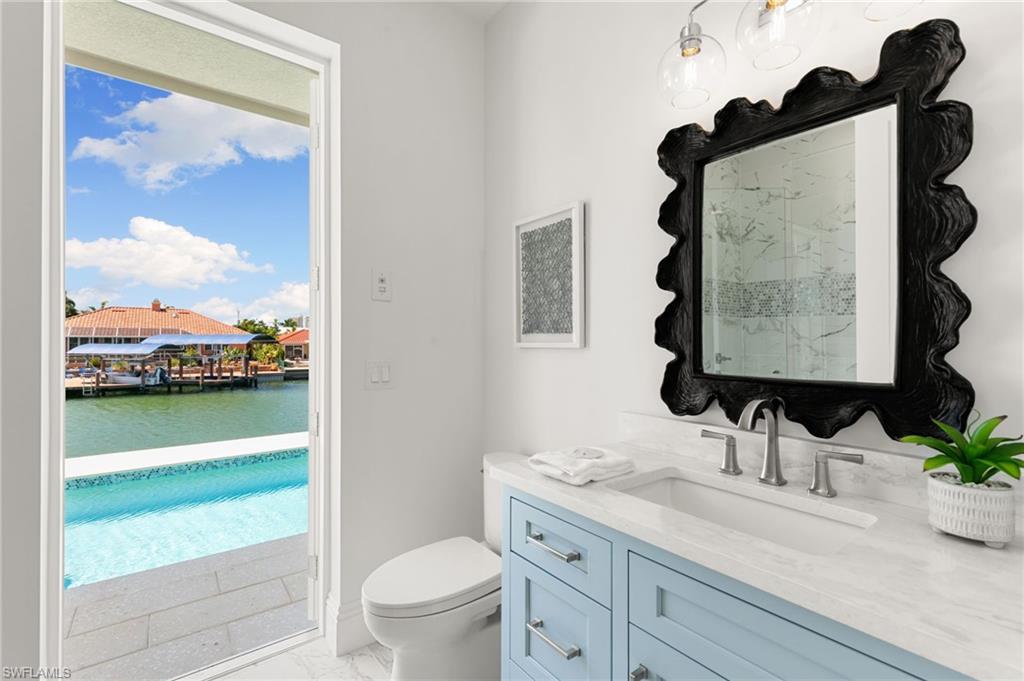
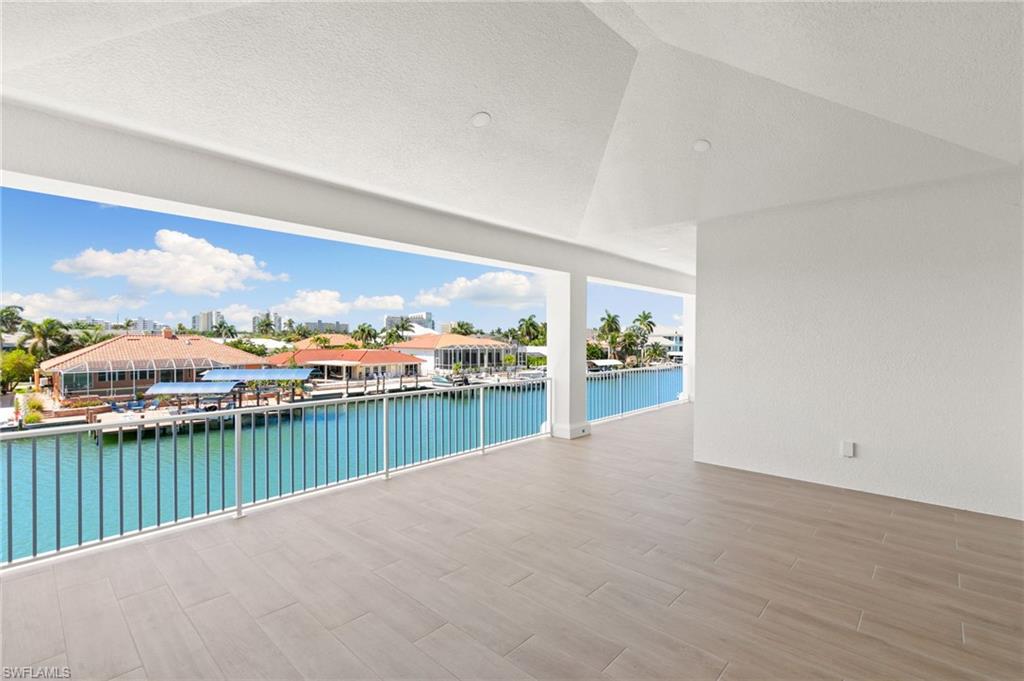
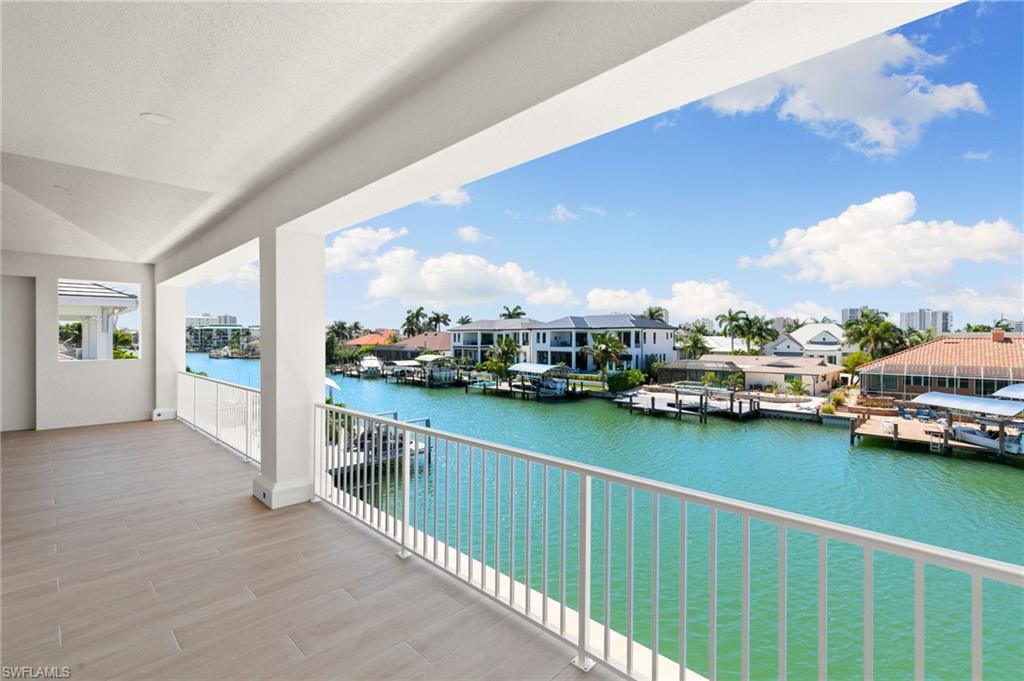
Boating enthusiasts will appreciate the direct Gulf access with no bridges, a newer seawall (2023), and approximately 150 feet of wide canal frontage--offering stunning water views and ample room to design a custom dock and lift configuration.

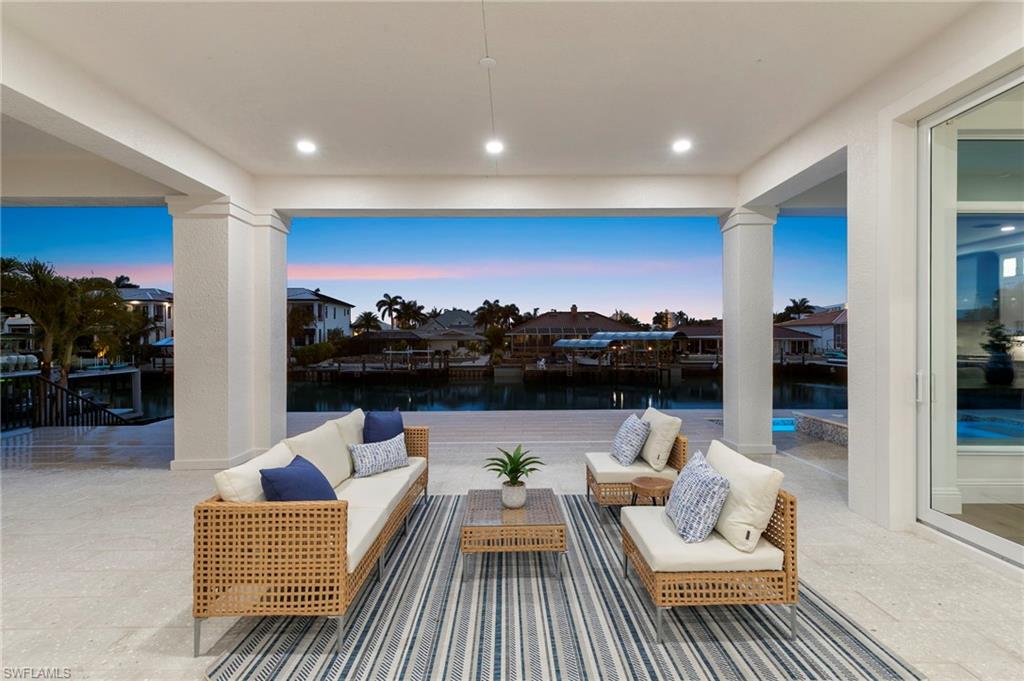
With coveted west-southwest exposure, the property delivers unforgettable sunset views from your private lanai each evening. Embrace the Marco Island lifestyle: leisurely afternoons at waterfront cafes, and sunset cruises--all from the comfort of your own waterfront sanctuary.

6
beds

6
baths

4,977 Sq.Ft. LIVING AREA

10,890 Sq.Ft. lot

Devin Sweazy

Devin Sweazy

Features & Amenities

Interior

  • total bedrooms6
  • Total bathrooms6
  • full bathrooms5
  • half bathroom1
  • Laundry room Washer/Dryer Hookup, Laundry in Residence
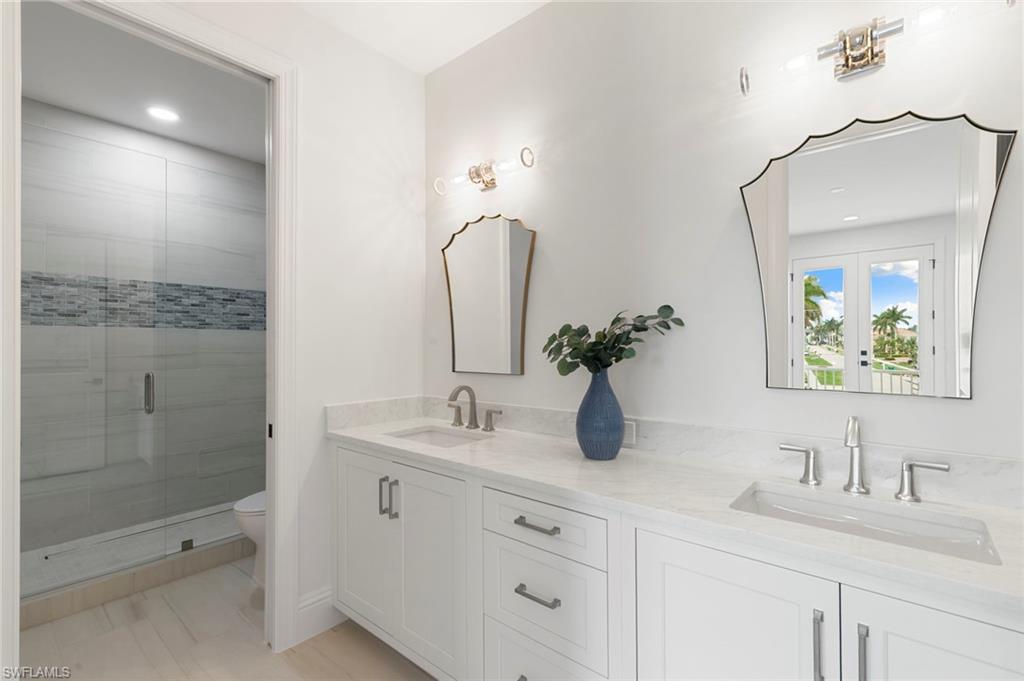
  • other interior Features Bar, Foyer, French Doors, Pantry, Smoke Detectors, Volume Ceiling, Walk-In Closet(s), Wet Bar

Area & Lot

  • Status Sold
  • Date Sold July 8, 2026
  • Living Area4,977 Sq.Ft.
  • Total Area7,169 Sq.Ft.
  • Lot Area10,890 Sq.Ft.
  • MLS® ID225066262
  • TypeResidential
  • YEAR BUILT2026
  • NeighborhoodMarco Island
  • Architecture StylesTwo Story, Single Family
  • Water FrontageCanal Front, Seawall
  • View DescriptionCanal, Water
  • Elementary SchoolTOMMIE BARFIELD ELEMENTARY SCHOOL
  • Middle SchoolMANATEE MIDDLE SCHOOL
  • High SchoolLELY HIGH SCHOOL

Exterior

  • STORIES2
  • Garage Space3.0
  • water SourceCentral
  • PoolPool/Spa Combo, Below Ground, Concrete, Electric Heat
  • roofTile
  • lot featuresRegular
  • parkingDeeded, Attached
  • HEAT TYPECentral Electric, Zoned
  • AIR CONDITIONINGCentral Electric, Zoned
  • SubstructureConcrete Block
  • security FeaturesSmoke Detector(s)
  • other exterior FeaturesBalcony, Open Porch/Lanai

Financial

  • Sales Price$5,375,000
  • Real Estate Tax $10,863/yr
View Virtual Tour

Marco Island

Explore

Work With Us

People trust Devin because what she values most is honesty, work ethic and making qualified, educated decisions. She takes pride in using her expertise, resources and global connections to unite extraordinary homes with extraordinary buyers.

Follow Me on Instagram